Rialto Building

Why it's listed
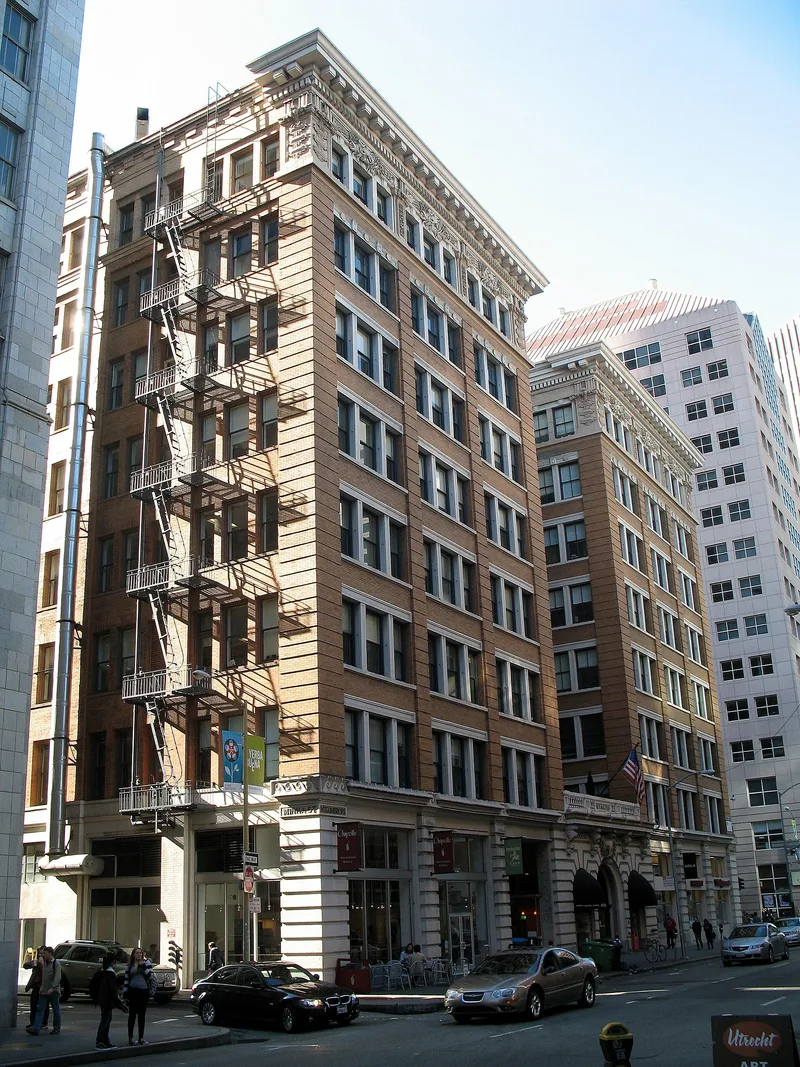
Rialto Building is an eight-story office building at the corner of New Montgomery and Mission Streets, just south of Market Street in San Francisco. Meyer & O'Brien designed it in 1902 with an H-shaped plan, light courts and a steel frame clad in brick and terra cotta. The 1906 earthquake and fire left the exterior shell standing but gutted the interior and destroyed the windows. In 1910 the architects Bliss & Faville rebuilt it for owner Dr. Hartland Law, replacing bent steel columns, fireproofing with cement and keeping the original exterior. City officials encouraged the project because of its prominent corner in the newly expanded Financial District, and it was praised as a sign of renewed confidence in San Francisco. The building is listed for its role in the district's reconstruction and as an example of turn-of-the-century commercial architecture, with a rusticated base, brick shaft and ornate terra cotta top floor. Later changes were mostly structural or restorative.
Significance in brief: The nomination argues local significance under Criterion A for Community Planning and Development, as a symbol of rebuilding San Francisco's Financial District after the 1906 Earthquake and Fire. It is also significant under Criterion C for its H-shaped plan with light courts and its tripartite base, shaft and capital composition, typical of the turn-of-the-century building boom.
Machine-generated summary. This summary was generated by a language model from the official nomination document and has not been reviewed line by line by an editor. It may contain errors. Check the source document before relying on any detail. Source: nomination document (PDF) · National Archives catalog entry. NRHP reference 10001108, listed January 3, 2011. Summary generated October 2026 (model claude-sonnet-5-5, prompt v1.0-2026-10-29, confidence high).
Key facts
| Address | 116 New Montgomery St, San Francisco |
|---|---|
| County | San Francisco |
| Listed | January 3, 2011 |
| Reference number | 10001108 |
| Resource type | Building |
| Period of significance | 1902-1910 |
| Architect / builder | Meyer & O'Brien; Bliss & Faville |
| Architectural style | Late Victorian: Renaissance Revival (American Commercial style with Renaissance Revival details) |
| Criteria |
|
| Areas of significance | Community Planning and Development, Architecture |
| Level of significance | Local |
| Status (as stated in the nomination) | Described as in excellent condition and still functioning as a commercial office building, with ground-floor commercial uses. |
| Acreage | 0.4 |
| Coordinates | 37.78704, -122.40031 (NPS GIS) |
What listing means for this property
For an income-producing building, listing (individually or as a contributing building in a district) is the gateway to the 20% federal rehabilitation tax credit on qualified rehabilitation costs, often stackable with state credits. Work claiming the credit must follow the Secretary of the Interior's Standards and be approved in advance.
Listing does not restrict a private owner acting without federal money or permits; where federal funding or licensing is involved, Section 106 review applies.
General information, not legal or tax advice. Rules change; confirm with your State Historic Preservation Office or a qualified adviser.
Sources and further reading
- National Park Service, National Register of Historic Places database (snapshot May 2026), reference 10001108.
- Nomination form (PDF, National Archives) — catalog entry
- Wikidata Q130340558
- This listing as JSON
Last updated October 2026. Found an error? See the editorial policy for how to report it.