Feusier Octagon House

Why it's listed
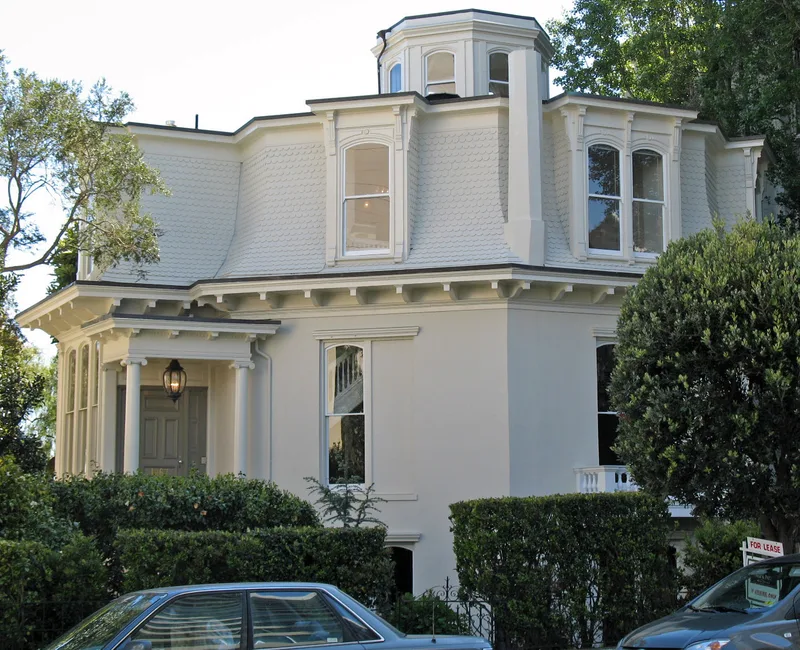
Perched on Russian Hill at 1067 Green Street, this octagonal house was built about 1857 or 1858, though one source suggests as early as 1852. Its walls are a mix of cement or burnt lime, gravel and clay, following the method promoted by Orson Squire Fowler, whose book set off a national fashion for eight-sided houses. The original two-story building gained a third story with a Mansard roof and octagonal cupola later in the century. Details include quoined corners, brick chimneys, balustered balconies and a columned porch at the second story. Only two octagon houses are known to survive in the Bay Area, the other being the Colonial Dames Octagon on Gough Street. The house remained in the Feusier family for about eighty years and appears in city views from the 1850s and 1860s. It survived the 1906 fire, when its outbuildings were dynamited, and it still serves as a visible link to early San Francisco.
Significance in brief: It is one of only two surviving octagon-plan houses in San Francisco and apparently in the Bay Area, and one of the oldest houses on Russian Hill. It kept its original exterior construction and its eight-sided interior spaces. It also stands as a reminder of the mid-19th-century octagon house fad inspired by Orson Squire Fowler.
Machine-generated summary. This summary was generated by a language model from the official nomination document and has not been reviewed line by line by an editor. It may contain errors. Check the source document before relying on any detail. Source: nomination document (PDF) · National Archives catalog entry. NRHP reference 74000554, listed March 24, 1974. Summary generated October 2026 (model claude-sonnet-5-5, prompt v1.0-2026-10-29, confidence high).
Key facts
| Address | 1067 Green St., San Francisco |
|---|---|
| County | San Francisco |
| Listed | March 24, 1974 |
| Reference number | 74000554 |
| Resource type | Building |
| Period of significance | 1857-58 |
| Areas of significance | Architecture |
| Level of significance | State |
| Status (as stated in the nomination) | Listed as a private residence in fair condition; the interior is described as excellent and carefully maintained. Correspondence in the file mentions a threat of demolition for high-rise development. |
| Acreage | 0.3 |
| Coordinates | 37.79821, -122.41657 (NPS GIS) |
What listing means for this property
National Register listing is honorary for a privately owned home: it does not by itself restrict what an owner may do with their own money, and it does not require public access. Restrictions come from local landmark or historic-district ordinances, which are separate (how they differ).
Owner-occupied houses are not eligible for the 20% federal rehabilitation tax credit, which applies to income-producing buildings, but many states offer credits for homeowners. Listing also opens the door to preservation easements and to buying a plaque. Start with what listing means for homeowners, renovating a listed house and selling one.
General information, not legal or tax advice. Rules change; confirm with your State Historic Preservation Office or a qualified adviser.
Sources and further reading
- National Park Service, National Register of Historic Places database (snapshot May 2026), reference 74000554.
- Nomination form (PDF, National Archives) — catalog entry
- Wikipedia article (used for cross-checking only; text not reproduced here)
- Wikidata Q5446047
- This listing as JSON
Last updated October 2026. Found an error? See the editorial policy for how to report it.