La Jolla Women's Club

Why it's listed
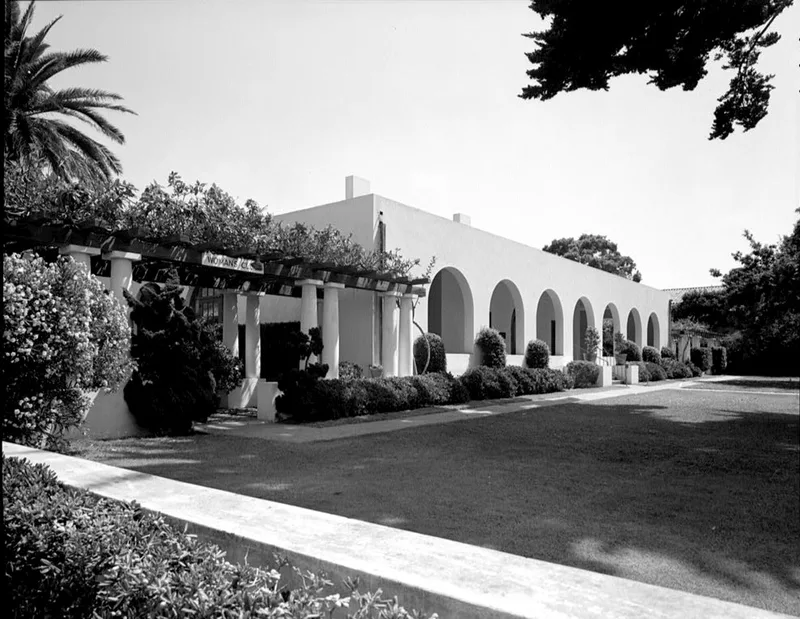
Located at the southeast corner of Silverado and Draper Streets in La Jolla, this clubhouse was designed by architect Irving John Gill and built in 1913-1914. It was given, with its land, by Ellen Browning Scripps to the La Jolla Woman's Club, which still owns it and uses it as a meeting hall. The building reads as a broad, low rectangle with seven large arched openings, a shaded veranda and vine-covered loggias at the sides. A low hipped roof rises over the main assembly room, which has clerestory windows. Gill used tilt-slab reinforced concrete, raising whole walls with doors and window frames into place, then stuccoing them cream. The nomination cites it as a fine example of his mature work, with multiple-use spaces, high windows and climate-suited design. Kate Olivia Sessions planned the landscaping. The deed returns the property to Scripps's heirs if its purpose is violated or the grounds are neglected. The building has been only slightly altered.
Significance in brief: The nomination presents the building as one of San Diego's finest examples of Gill's mature style and of his use of tilt-slab reinforced concrete construction. It also honors Ellen Browning Scripps, the benefactor, and the club that has cared for it. Landscaping by Kate Olivia Sessions was part of the design.
Machine-generated summary. This summary was generated by a language model from the official nomination document and has not been reviewed line by line by an editor. It may contain errors. Check the source document before relying on any detail. Source: nomination document (PDF) · National Archives catalog entry. NRHP reference 74000546, listed November 5, 1974. Summary generated October 2026 (model claude-sonnet-5-5, prompt v1.0-2026-10-29, confidence high).
Key facts
| Address | 715 Silverado St., La Jolla |
|---|---|
| County | San Diego County |
| Listed | November 5, 1974 |
| Reference number | 74000546 |
| Resource type | Building |
| Period of significance | 1913-1914 |
| Architect / builder | Irving John Gill (architect); landscaping by Kate Olivia Sessions |
| Areas of significance | Community Planning and Development, Landscape Architecture, Architecture, Social History |
| Level of significance | State |
| Status (as stated in the nomination) | Listed as occupied, in excellent condition and only slightly altered, mainly at the rear; used as a meeting hall. |
| Acreage | 0.6 |
| Coordinates | 32.84408, -117.27742 (NPS GIS) |
What listing means for this property
National Register listing is honorary: it recognises significance and does not restrict what a private owner may do without federal money or permits. It unlocks the 20% federal rehabilitation tax credit for income-producing buildings, state credits in many states, and Section 106 review when federal agencies are involved. See what listing means in practice.
General information, not legal or tax advice. Rules change; confirm with your State Historic Preservation Office or a qualified adviser.
Sources and further reading
- National Park Service, National Register of Historic Places database (snapshot May 2026), reference 74000546.
- Nomination form (PDF, National Archives) — catalog entry
- Wikipedia article (used for cross-checking only; text not reproduced here)
- Wikidata Q5963948
- This listing as JSON
Last updated October 2026. Found an error? See the editorial policy for how to report it.