Beardsley, John R. and Florence Porterfield, House

Why it's listed
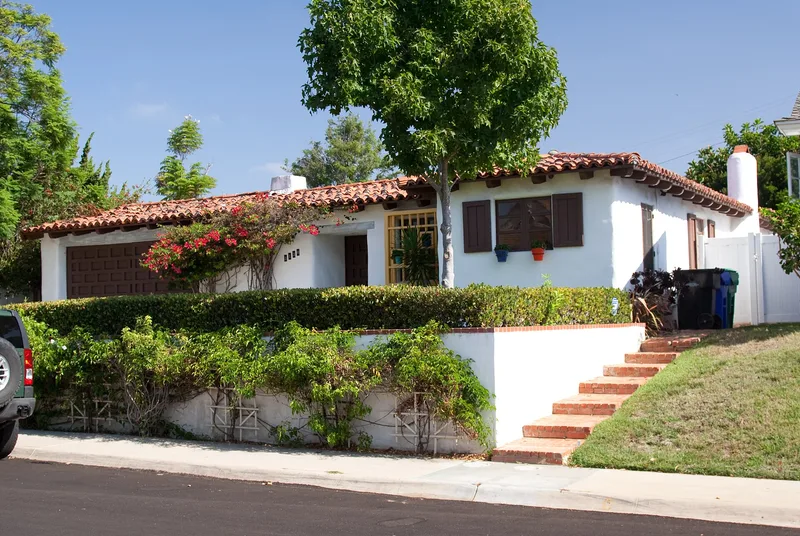
Built in 1933 on Shadowlawn Street in the Loma Portal area of Point Loma, San Diego, this 1,550-square-foot house was the first commissioned work of Cliff May, who built it with the O.U. Miracle Company. Its U-shaped plan wraps a central courtyard, and a veranda serves in place of an interior hallway, so most rooms open to the outdoors. May shaped the plan to fit an odd-shaped lot and stepped the house gently up with the slope. Rounded white stucco walls imitate adobe, and a Mission half-barrel tile roof sits above rounded rafter tails. Other features include wood casement windows with shutters, handcrafted wood grills, a recessed gate-style front door, a crosshatched garage door and faux chimneys. May later became known as the father of the American Ranch house, and this house shows the early Hacienda phase of his work. Later changes affected mainly the grounds, veranda flooring and garage interior, while the street-facing exterior remains largely original.
Significance in brief: The house is the first commissioned work of Cliff May, a master builder and architect described as the father of the American Ranch house. It is presented as an outstanding example of the character-defining features of his early Hacienda work. It marks an early milestone in his design evolution from Hacienda to Rancheria to Western Ranch style.
Machine-generated summary. This summary was generated by a language model from the official nomination document and has not been reviewed line by line by an editor. It may contain errors. Check the source document before relying on any detail. Source: nomination document (PDF) · National Archives catalog entry. NRHP reference 11000943, listed December 22, 2011. Summary generated October 2026 (model claude-sonnet-5-5, prompt v1.0-2026-10-29, confidence medium).
Key facts
| Address | 3130 Shadowlawn St., San Diego |
|---|---|
| County | San Diego County |
| Listed | December 22, 2011 |
| Reference number | 11000943 |
| Resource type | Building |
| Architect / builder | Cliff May and the O.U. Miracle Company |
| Architectural style | Late 19th and 20th Century Revivals: Mission/Spanish Colonial Revival |
| Areas of significance | Architecture |
| Level of significance | Local |
| Status (as stated in the nomination) | Described as being in excellent condition with excellent integrity; still in use as a single dwelling. |
| Acreage | 0.9 |
| Coordinates | 32.74577, -117.21322 (NPS GIS) |
What listing means for this property
National Register listing is honorary for a privately owned home: it does not by itself restrict what an owner may do with their own money, and it does not require public access. Restrictions come from local landmark or historic-district ordinances, which are separate (how they differ).
Owner-occupied houses are not eligible for the 20% federal rehabilitation tax credit, which applies to income-producing buildings, but many states offer credits for homeowners. Listing also opens the door to preservation easements and to buying a plaque. Start with what listing means for homeowners, renovating a listed house and selling one.
General information, not legal or tax advice. Rules change; confirm with your State Historic Preservation Office or a qualified adviser.
Sources and further reading
- National Park Service, National Register of Historic Places database (snapshot May 2026), reference 11000943.
- Nomination form (PDF, National Archives) — catalog entry
- Wikidata Q5754260
- This listing as JSON
Last updated October 2026. Found an error? See the editorial policy for how to report it.