Crocker, E. B., Art Gallery

Why it's listed
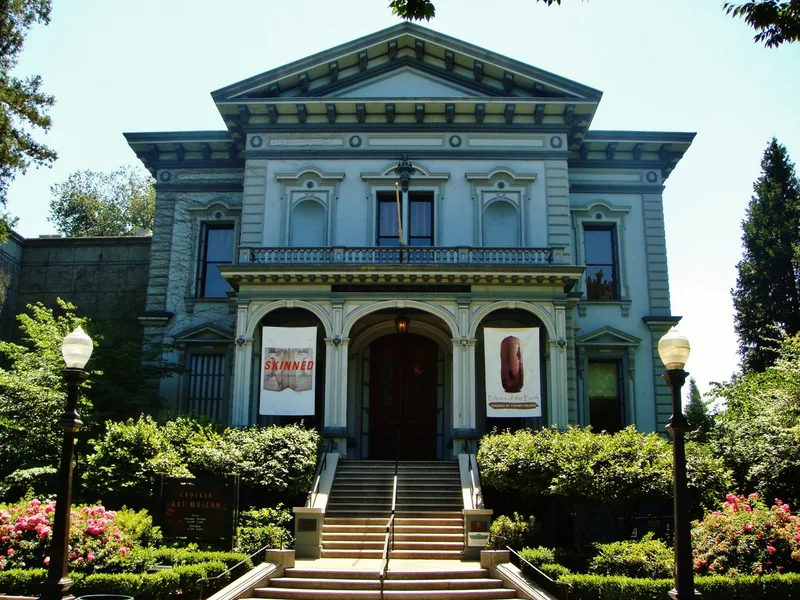
The E.B. Crocker Art Gallery in Sacramento is a pair of linked buildings: an 1853 brick residence built by banker B.F. Hastings and a large gallery added in 1871-73. Judge Edwin Bryant Crocker bought the house in 1868 and had the gallery built to hold about 1,000 old master drawings and 700 oil paintings he had purchased in Europe in 1870. Architect Seth Babson designed the gallery in an Italian villa manner drawing on sixteenth-century Mannerist sources, with a ballroom, library, and a long upper exhibition floor. After the judge died in 1875, his widow gave the gallery to the City of Sacramento in 1885. It is considered the oldest state or municipally owned art gallery west of the Rocky Mountains and the second oldest in the nation. The city acquired the neighboring house in 1911, partly with a donation from the Crockers' daughter. It remains a public art museum.
Significance in brief: The gallery was dedicated to the City of Sacramento by Mrs. Crocker in 1885. On that basis it is described as the oldest state or municipally owned art gallery west of the Rocky Mountains and the second oldest in the United States. It is also called one of the finest Italianate (Mannerist Italian Villa) 19th-century structures remaining in the country, and it is tied to Judge Edwin Bryant Crocker.
Machine-generated summary. This summary was generated by a language model from the official nomination document and has not been reviewed line by line by an editor. It may contain errors. Check the source document before relying on any detail. Source: nomination document (PDF) · National Archives catalog entry. NRHP reference 71000176, listed May 6, 1971. Summary generated October 2026 (model claude-sonnet-5-5, prompt v1.0-2026-10-29, confidence medium).
Key facts
| Address | 216 O St., Sacramento |
|---|---|
| County | Sacramento County |
| Listed | May 6, 1971 |
| Reference number | 71000176 |
| Resource type | Building |
| Architect / builder | Seth Babson (architect); B.F. Hastings (built the original 1853 home) |
| Architectural style | Italianate (Mannerist Italian Villa) |
| Areas of significance | Art, Architecture |
| Level of significance | State |
| Status (as stated in the nomination) | Listed in good condition, altered, on its original site, and in use as an art gallery and museum open to the public. The original home is sheathed in weathered stucco that removed almost all of its original detail. |
| Acreage | 2.5 |
| Coordinates | 38.57699, -121.50593 (NPS GIS) |
What listing means for this property
National Register listing is honorary: it recognises significance and does not restrict what a private owner may do without federal money or permits. It unlocks the 20% federal rehabilitation tax credit for income-producing buildings, state credits in many states, and Section 106 review when federal agencies are involved. See what listing means in practice.
General information, not legal or tax advice. Rules change; confirm with your State Historic Preservation Office or a qualified adviser.
Sources and further reading
- National Park Service, National Register of Historic Places database (snapshot May 2026), reference 71000176.
- Nomination form (PDF, National Archives) — catalog entry
- Wikipedia article (used for cross-checking only; text not reproduced here)
- Wikidata Q3003161
- This listing as JSON
Last updated October 2026. Found an error? See the editorial policy for how to report it.