Woman's Improvement Club Clubhouse

Why it's listed
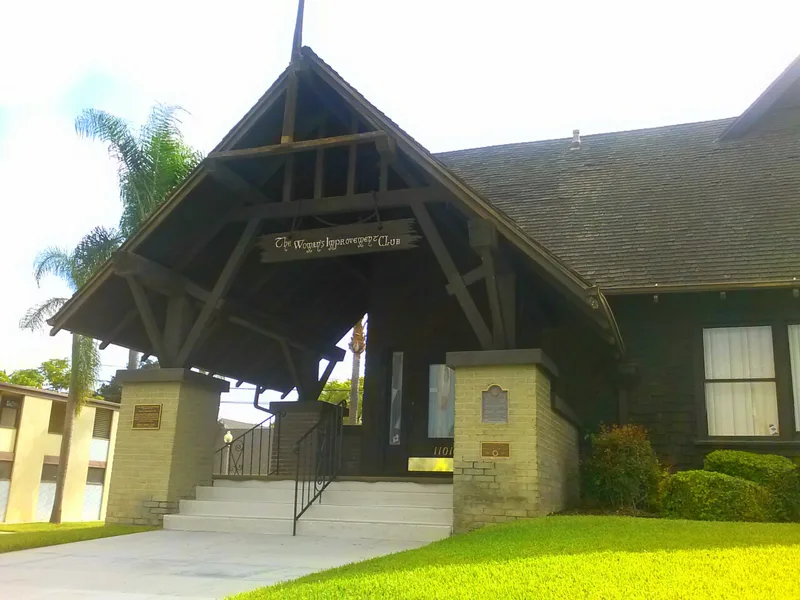
Built in 1913 at the corner of Eleventh and Main Streets in Corona, this wood-frame clubhouse was designed by Los Angeles architect Thomas E. Preston, who drew on an old Welsh church for his plans. Its shingled walls, brick piers, steep cross gables, exposed rafters and rustic porches give it a Craftsman character with an Old English look. Inside are a meeting hall with a small stage, a parlor with a brick fireplace, and a kitchen. It is the oldest secular assembly building in Corona and the city's only institutional example of its style. The Woman's Improvement Club, formed in 1899, used the building as its base. Members founded a lending library, planted trees, cleaned streets and pushed the city to create sanitation and parks departments. The building also hosted Corona's first Red Cross chapter and first Girl Scout troop, and it remains in use for social events and community activity.
Significance in brief: It is described as the oldest secular assembly building in Corona and the only institutional example of its Craftsman style in the city. It was the center of the Woman's Improvement Club, whose civic and humanitarian work shaped early Corona. The review sheet cites Criterion A for social history and Criterion C for architecture.
Machine-generated summary. This summary was generated by a language model from the official nomination document and has not been reviewed line by line by an editor. It may contain errors. Check the source document before relying on any detail. Source: nomination document (PDF) · National Archives catalog entry. NRHP reference 88002014, listed November 3, 1988. Summary generated October 2026 (model claude-sonnet-5-5, prompt v1.0-2026-10-29, confidence high).
Key facts
| Address | 1101 S. Main St., Corona |
|---|---|
| County | Riverside County |
| Listed | November 3, 1988 |
| Reference number | 88002014 |
| Resource type | Building |
| Period of significance | 1913-1938 |
| Architect / builder | Thomas E. Preston, architect |
| Architectural style | Craftsman style with period revival modifications and an eclectic Old English look |
| Criteria |
|
| Areas of significance | Architecture, Social History |
| Level of significance | Local |
| Status (as stated in the nomination) | Occupied, in good condition, and in continuous use since 1913 for club activities, social events and rentals. |
| Acreage | 0.4 |
| Coordinates | 33.87000, -117.56699 (NPS GIS) |
What listing means for this property
National Register listing is honorary: it recognises significance and does not restrict what a private owner may do without federal money or permits. It unlocks the 20% federal rehabilitation tax credit for income-producing buildings, state credits in many states, and Section 106 review when federal agencies are involved. See what listing means in practice.
General information, not legal or tax advice. Rules change; confirm with your State Historic Preservation Office or a qualified adviser.
Sources and further reading
- National Park Service, National Register of Historic Places database (snapshot May 2026), reference 88002014.
- Nomination form (PDF, National Archives) — catalog entry
- Wikipedia article (used for cross-checking only; text not reproduced here)
- Wikidata Q85816006
- This listing as JSON
Last updated October 2026. Found an error? See the editorial policy for how to report it.