Corona High School
Also known as: Corona High School # 2; Corona Civic Center

Why it's listed
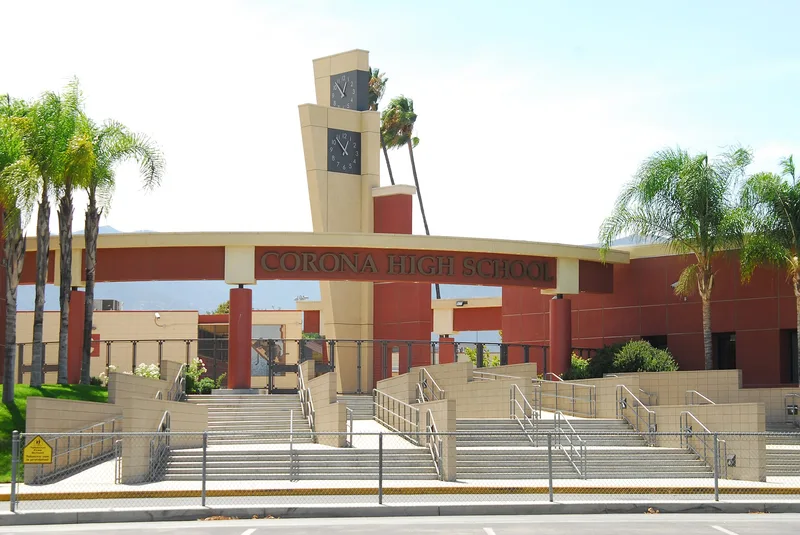
Corona High School #2 is a group of three reinforced concrete buildings on West Sixth Street in Corona: the Main Building and Auditorium, the East Wing and Library, and the Domestic Science Building. The main building and Domestic Science Building opened in 1923 to designs by Riverside architect G. Stanley Wilson, and the East Wing followed in 1931. The Spanish Colonial Revival style appears in red clay tile roofs, arched windows, sculpted rafter tails, a recessed arcaded entry and a sunburst window. Fourteen cast escutcheons on the main building depict learning, natural sciences and fine arts, and a large carved coat of arms decorates the library wing. The campus served as the community's only high school from 1923 to 1961. Since 1962 it has housed city offices, council chambers and the parks department, with interior changes limited mostly to partition walls and dropped ceilings. The altered gymnasium was left out of the listed property.
Significance in brief: The nomination argues the buildings are significant for architecture, as a Spanish Colonial Revival/Mediterranean design by architect G. Stanley Wilson with distinctive carved escutcheons. It also cites social history, since the school served as the community's only high school from 1923 to 1961 and later became the seat of city government.
Machine-generated summary. This summary was generated by a language model from the official nomination document and has not been reviewed line by line by an editor. It may contain errors. Check the source document before relying on any detail. Source: nomination document (PDF) · National Archives catalog entry. NRHP reference 05000772, listed August 3, 2005. Summary generated October 2026 (model claude-sonnet-5-5, prompt v1.0-2026-10-29, confidence high).
Key facts
| Address | 815 W. 6th St., Corona |
|---|---|
| County | Riverside County |
| Listed | August 3, 2005 |
| Reference number | 05000772 |
| Resource type | Building |
| Period of significance | 1923-1955 |
| Architect / builder | G. Stanley Wilson (architect); Cresmer Manufacturing Co. (builder of the main building and Domestic Science Building); G.C. Berner (builder of the 1931 east wing); Richard Sias (landscape architect) |
| Architectural style | Spanish Colonial Revival (Mediterranean/Spanish Revival) |
| Criteria |
|
| Areas of significance | Architecture, Social History |
| Level of significance | Local |
| Status (as stated in the nomination) | In use as the Corona Civic Center and City Hall since 1962; the form notes some need for exterior maintenance and restoration, especially rafter tails, rain gutters and some windows. |
| Coordinates | 33.87645, -117.57566 (NPS GIS) |
What listing means for this property
For a publicly owned building or structure, listing mainly matters when federal funds, permits or licences are involved: projects then go through Section 106 review so effects on the property are considered. Listing also strengthens applications for preservation grants and, for leased income-producing uses, can enable the federal rehabilitation tax credit.
General information, not legal or tax advice. Rules change; confirm with your State Historic Preservation Office or a qualified adviser.
Sources and further reading
- National Park Service, National Register of Historic Places database (snapshot May 2026), reference 05000772.
- Nomination form (PDF, National Archives) — catalog entry
- Wikipedia article (used for cross-checking only; text not reproduced here)
- Wikidata Q5172130
- This listing as JSON
Last updated October 2026. Found an error? See the editorial policy for how to report it.