Watson Log Cabin

Why it's listed
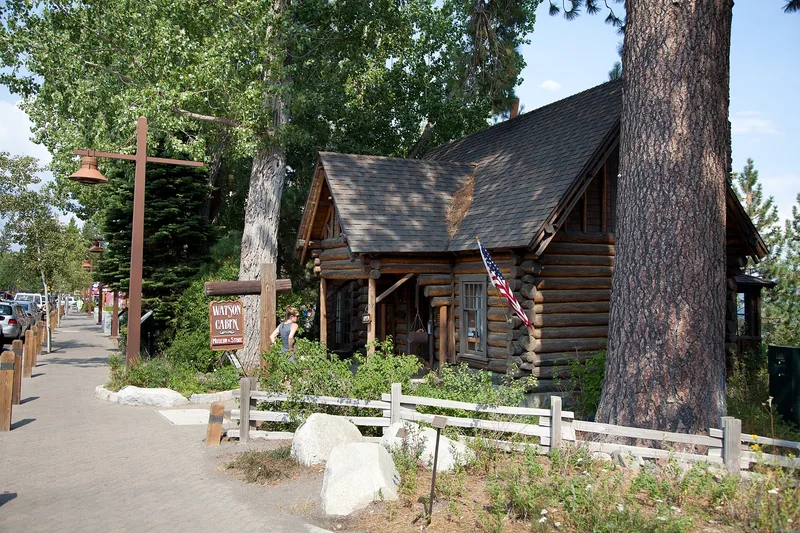
Built in 1908, this hand-hewn log house sits on a cliff above the Lake Tahoe shoreline in Tahoe City, with its entrance facing the main street and its back toward the water. Robert Montgomery Watson, a noted trailblazer of the Sierras and a prominent lumberman, built it for his son Robert and daughter-in-law Stella. Local logs were cut and trimmed by hand and sealed with cement chinking, while the foundation and fireplace use native stone and cement. The steep shingled roof sheds snow, and the gable ends were trimmed with small polished logs and once deer horns. A sun porch and bathroom were added in 1914. Watson built only one other log structure in the area, the Gatekeeper's Cabin, which burned in 1978. The cabin is described as the only surviving log building in North Lake Tahoe and a good example of early twentieth-century rustic design, recalling the area's earlier development as modern buildings replaced small cabins.
Significance in brief: The nomination argues it is the only remaining log structure in the North Lake Tahoe area and the oldest house in Tahoe City that keeps its original architecture. It is presented as an excellent example of the early 1900s rustic trend, and it is tied to the Watson family, noted trailblazers and lumbermen who helped the community grow.
Machine-generated summary. This summary was generated by a language model from the official nomination document and has not been reviewed line by line by an editor. It may contain errors. Check the source document before relying on any detail. Source: nomination document (PDF) · National Archives catalog entry. NRHP reference 79000518, listed August 24, 1979. Summary generated October 2026 (model claude-sonnet-5-5, prompt v1.0-2026-10-29, confidence high).
Key facts
| Address | 560 N. Lake Blvd, Tahoe City |
|---|---|
| County | Placer County |
| Listed | August 24, 1979 |
| Reference number | 79000518 |
| Resource type | Building |
| Period of significance | 1900- (specific date 1908) |
| Architect / builder | Robert Montgomery Watson |
| Architectural style | Rustic log architecture |
| Areas of significance | Exploration/Settlement, Architecture |
| Level of significance | Local |
| Status (as stated in the nomination) | Described as in good condition and altered; owned by a public utility district and listed as unoccupied, with some community members wishing to see it restored. |
| Acreage | 0.1 |
| Coordinates | 39.17132, -120.14000 (NPS GIS) |
What listing means for this property
National Register listing is honorary for a privately owned home: it does not by itself restrict what an owner may do with their own money, and it does not require public access. Restrictions come from local landmark or historic-district ordinances, which are separate (how they differ).
Owner-occupied houses are not eligible for the 20% federal rehabilitation tax credit, which applies to income-producing buildings, but many states offer credits for homeowners. Listing also opens the door to preservation easements and to buying a plaque. Start with what listing means for homeowners, renovating a listed house and selling one.
Noted as vacant in the nomination. Nomination documents can be decades old; current status may differ. If you are considering buying an empty listed property, read the due-diligence checklist.
General information, not legal or tax advice. Rules change; confirm with your State Historic Preservation Office or a qualified adviser.
Sources and further reading
- National Park Service, National Register of Historic Places database (snapshot May 2026), reference 79000518.
- Nomination form (PDF, National Archives) — catalog entry
- Wikipedia article (used for cross-checking only; text not reproduced here)
- Wikidata Q7974836
- This listing as JSON
Last updated October 2026. Found an error? See the editorial policy for how to report it.