Chapel of the Transfiguration
Also known as: Saint Nicholas Episcopal Church Outdoor Chapel

Why it's listed
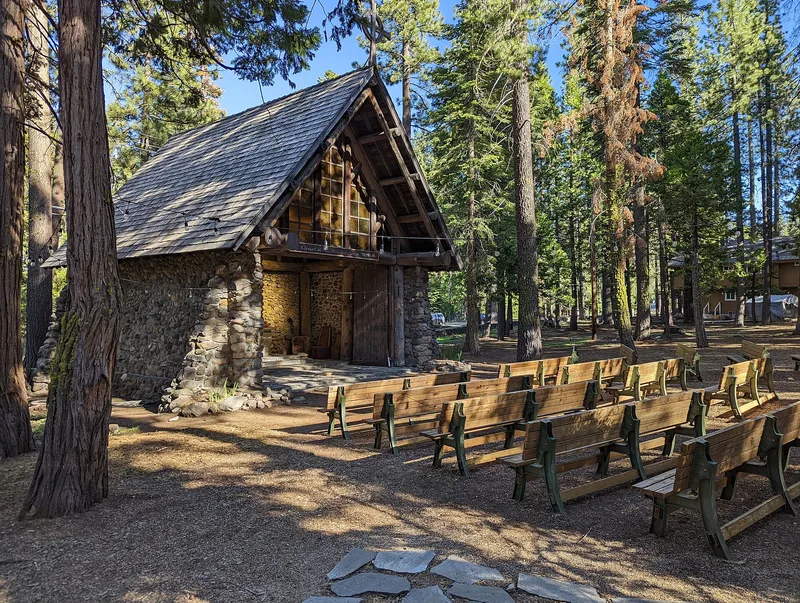
Set in a forest of pines and cedars beside Highway 89, about one mile south of Tahoe City, the Chapel of the Transfiguration is an open-air church built in 1909. Its walls are rough native stone laid in mortar, with massive buttresses at the corners and a steep gabled roof framed in peeled logs and covered in shakes. Congregants sit outdoors on benches facing the open chancel, which holds a stone altar. Robert Montgomery Watson and his son Robert H. Watson built it from stone and timber gathered nearby, on two acres donated by the Bliss family. It was the first church at Lake Tahoe. The design reflects Arts and Crafts ideals of simple forms, natural materials and hand craftsmanship. The chapel has changed little, apart from electric power added in 1937 and minor additions. It remains in use for summer services of Saint Nicholas Episcopal Church.
Significance in brief: The chapel is argued to be a locally significant example of Arts and Crafts-influenced Rustic architecture, using native stone and logs gathered on site. It was the first church at Lake Tahoe. It is also linked to the Bliss family, who donated the land and whose son Walter Bliss co-designed it.
Machine-generated summary. This summary was generated by a language model from the official nomination document and has not been reviewed line by line by an editor. It may contain errors. Check the source document before relying on any detail. Source: nomination document (PDF) · National Archives catalog entry. NRHP reference 11000534, listed August 18, 2011. Summary generated October 2026 (model claude-sonnet-5-5, prompt v1.0-2026-10-29, confidence high).
Key facts
| Address | 855 W. Lake Blvd., Tahoe City |
|---|---|
| County | Placer County |
| Listed | August 18, 2011 |
| Reference number | 11000534 |
| Resource type | Building |
| Period of significance | 1909 |
| Architect / builder | Watson, Robert Montgomery; Watson, Robert Howard (builders); Walter Danforth Bliss and William Faville of San Francisco (architects, named in the narrative) |
| Architectural style | Rustic; Arts and Crafts |
| Criteria |
|
| Areas of significance | Architecture |
| Level of significance | Local |
| Status (as stated in the nomination) | In continuous use since 1909 for summer services of Saint Nicholas Episcopal Church; in very good original condition with no significant alterations. |
| Acreage | 0.9 |
| Coordinates | 39.15373, -120.14638 (NPS GIS) |
What listing means for this property
Religious properties are listed for their architectural or historical significance, not their religious use. Listing is honorary and does not restrict the congregation's use of the building. The federal rehabilitation credit is generally unavailable unless part of the building is income-producing; some state programmes and preservation grants do cover religious buildings. Federal funding or permits trigger Section 106 review.
General information, not legal or tax advice. Rules change; confirm with your State Historic Preservation Office or a qualified adviser.
Sources and further reading
- National Park Service, National Register of Historic Places database (snapshot May 2026), reference 11000534.
- Nomination form (PDF, National Archives) — catalog entry
- Wikipedia article (used for cross-checking only; text not reproduced here)
- Wikidata Q85751484
- This listing as JSON
Last updated October 2026. Found an error? See the editorial policy for how to report it.