Porter-French House

Why it's listed
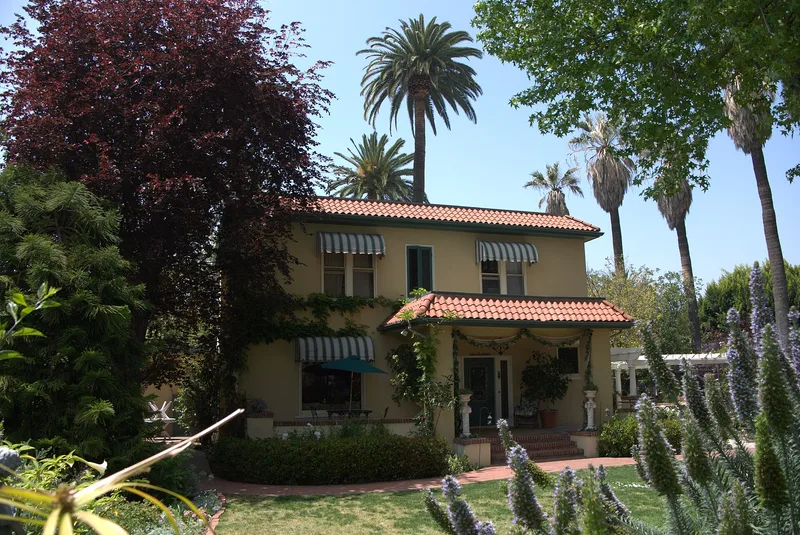
On a large lot in Orange, California, this stucco house with a red clay tile roof began as an 1890s farmhouse. In 1917 banker, developer and rancher John Porter remodeled it completely into a Spanish Colonial Revival home suited to his wealth and standing, adding porches, brick-topped piers and pergolas with Craftsman-style carved beam ends. The grounds include a 1917 garage with servant's quarters above, a 1910 building later used as a caretaker's cottage, and a few remaining orange and avocado trees from the former grove. The lot is what remains of a larger ranch of walnuts and oranges once owned by the Porters and later the Frenches. It was listed because it is the best surviving example in Orange of a grove house in this style, with its original yard and setting, and because it reflects the citrus industry's prosperity from 1915 to 1930. Both families used it to entertain civic leaders and groups.
Significance in brief: The nomination argues the house is the best surviving grove house of its style in the City of Orange and the only estate-sized Spanish Colonial Revival grove house still in its original setting. It represents the citrus industry, Orange's main economic force from about 1905 to 1930, and retains its 1917 appearance and integrity. It is also tied to prominent local families, the Porters and the Frenches.
Machine-generated summary. This summary was generated by a language model from the official nomination document and has not been reviewed line by line by an editor. It may contain errors. Check the source document before relying on any detail. Source: nomination document (PDF) · National Archives catalog entry. NRHP reference 94000818, listed August 5, 1994. Summary generated October 2026 (model claude-sonnet-5-5, prompt v1.0-2026-10-29, confidence high).
Key facts
| Address | 248 S. Batavia St., Orange |
|---|---|
| County | Orange County |
| Listed | August 5, 1994 |
| Reference number | 94000818 |
| Resource type | Building |
| Period of significance | 1917 |
| Architectural style | Late 19th and 20th Century Revivals: Spanish Colonial Revival |
| Criteria |
|
| Areas of significance | Architecture, Agriculture |
| Level of significance | Local |
| Status (as stated in the nomination) | Described as in excellent condition and used as a single-dwelling residence; the owners planned to operate a bed-and-breakfast inn while continuing to live there. |
| Acreage | 0.9 |
| Coordinates | 33.78513, -117.86239 (NPS GIS) |
What listing means for this property
National Register listing is honorary for a privately owned home: it does not by itself restrict what an owner may do with their own money, and it does not require public access. Restrictions come from local landmark or historic-district ordinances, which are separate (how they differ).
Owner-occupied houses are not eligible for the 20% federal rehabilitation tax credit, which applies to income-producing buildings, but many states offer credits for homeowners. Listing also opens the door to preservation easements and to buying a plaque. Start with what listing means for homeowners, renovating a listed house and selling one.
General information, not legal or tax advice. Rules change; confirm with your State Historic Preservation Office or a qualified adviser.
Sources and further reading
- National Park Service, National Register of Historic Places database (snapshot May 2026), reference 94000818.
- Nomination form (PDF, National Archives) — catalog entry
- Wikidata Q133330658
- This listing as JSON
Last updated October 2026. Found an error? See the editorial policy for how to report it.