Muckenthaler House
Also known as: Muckenthaler Cultural Center

Why it's listed
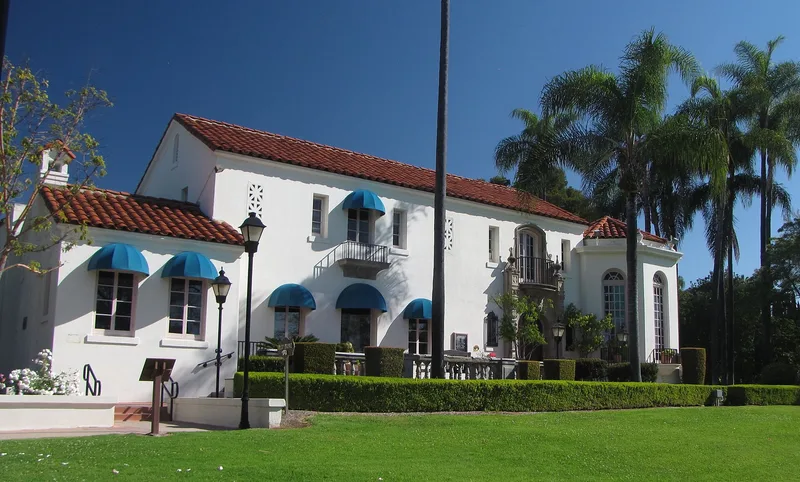
Built in the 1920s on a hill above Malvern Avenue in Fullerton, this stucco-on-tile house was the center of an 80-acre estate of walnuts, lemons and avocados. Only 8.5 acres remain. A two-story main block with a low tile roof, iron grillwork, an octagonal solarium and an ornate entry is flanked by one-story wings with Mission Revival parapets. Architect Frank Benchley designed it, and E. J. Herbert was the contractor. The interior includes an imported Italian staircase, tiled fireplaces and handmade cabinetry. Walter Muckenthaler, a city engineer, councilman and agricultural leader, landscaped the grounds with Clark Lutschg, adding gardens, a fountain, a gazebo and an arbor. His son donated the property to the city in 1965, and it became a cultural center. Later changes covered the atrium, hid the living room fireplace and added a parking area. The exterior is deteriorating. It was listed as the finest local example of 1920s Mediterranean residential design and a surviving piece of the area's farming past.
Significance in brief: The nomination calls it the finest remaining residential example of 1920s Mediterranean styling in Fullerton, designed by important local architect Frank Benchley. It is also the last remnant of a larger lemon and avocado estate from a time when agriculture was the area's economic mainstay. Its designed grounds and its link to civic leader Walter Muckenthaler add to its importance.
Machine-generated summary. This summary was generated by a language model from the official nomination document and has not been reviewed line by line by an editor. It may contain errors. Check the source document before relying on any detail. Source: nomination document (PDF) · National Archives catalog entry. NRHP reference 80000829, listed May 31, 1980. Summary generated October 2026 (model claude-sonnet-5-5, prompt v1.0-2026-10-29, confidence medium).
Key facts
| Address | 1201 W. Malvern Ave., Fullerton |
|---|---|
| County | Orange County |
| Listed | May 31, 1980 |
| Reference number | 80000829 |
| Resource type | Building |
| Architect / builder | Architect Frank Benchley; contractor E. J. Herbert |
| Architectural style | Mediterranean influence in 1920s period revival architecture, with Mission Revival touches in the one-story wings |
| Areas of significance | Landscape Architecture, Agriculture, Architecture |
| Level of significance | Local |
| Status (as stated in the nomination) | Owned by the City of Fullerton and used as a cultural center for art exhibits, craft classes and performing arts; the exterior is deteriorating and a master bedroom balcony has been removed. |
| Acreage | 8.5 |
| Coordinates | 33.87580, -117.94401 (NPS GIS) |
What listing means for this property
National Register listing is honorary for a privately owned home: it does not by itself restrict what an owner may do with their own money, and it does not require public access. Restrictions come from local landmark or historic-district ordinances, which are separate (how they differ).
Owner-occupied houses are not eligible for the 20% federal rehabilitation tax credit, which applies to income-producing buildings, but many states offer credits for homeowners. Listing also opens the door to preservation easements and to buying a plaque. Start with what listing means for homeowners, renovating a listed house and selling one.
General information, not legal or tax advice. Rules change; confirm with your State Historic Preservation Office or a qualified adviser.
Sources and further reading
- National Park Service, National Register of Historic Places database (snapshot May 2026), reference 80000829.
- Nomination form (PDF, National Archives) — catalog entry
- Wikipedia article (used for cross-checking only; text not reproduced here)
- Wikidata Q14683440
- This listing as JSON
Last updated October 2026. Found an error? See the editorial policy for how to report it.