Hotel San Clemente
Also known as: San Clemente Hotel

Why it's listed
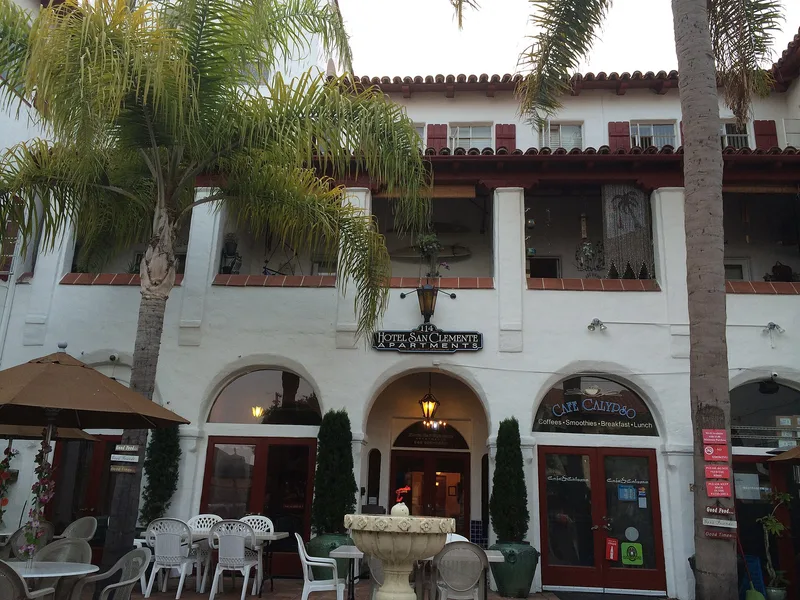
Built in 1927 in the original commercial center of San Clemente, this three-story, U-shaped hotel has a front courtyard, stucco walls over frame construction, handmade red clay tile roofs and an off-center square bell tower. Fifteen original arches line the first-floor front, and the lobby keeps its clay tile floor, heavy carved wooden beams, concrete columns with Byzantine-influenced capitals and wrought iron light fixtures. It was designed by J. Wilmer Hershey, with Sears and Westbrook supervising after his death in 1927, for city founder Ole Hanson. Hanson required Spanish-style architecture throughout his planned seaside town, and he used the hotel to host prospective buyers, taking them up the tower to view the new city. It is the only surviving hotel from the settlement period and still operates as one. The property was recognized for its role in the city's early development, its link to Hanson, and its Spanish Colonial design.
Significance in brief: The hotel illustrates San Clemente's 1925-1933 settlement and development period and was built and used by the city's founder, Ole Hanson. It embodies the Spanish Colonial architectural theme that shaped the visual character of the planned community. It is the only remaining hotel from that period and still operates as one.
Machine-generated summary. This summary was generated by a language model from the official nomination document and has not been reviewed line by line by an editor. It may contain errors. Check the source document before relying on any detail. Source: nomination document (PDF) · National Archives catalog entry. NRHP reference 89001149, listed August 31, 1989. Summary generated October 2026 (model claude-sonnet-5-5, prompt v1.0-2026-10-29, confidence high).
Key facts
| Address | 114 Avenida Del Mar, San Clemente |
|---|---|
| County | Orange County |
| Listed | August 31, 1989 |
| Reference number | 89001149 |
| Resource type | Building |
| Period of significance | 1927-1933 |
| Architect / builder | Hanson, Ole (builder); J. Wilmer Hershey, Architect; Sears and Westbrook (after death of Hershey in 1927) |
| Architectural style | Mission/Spanish Colonial Revival |
| Criteria |
|
| Areas of significance | Community Planning and Development, Exploration/Settlement, Architecture |
| Level of significance | Local |
| Status (as stated in the nomination) | Stated to be in good condition and still in use as a hotel, with original lobby, commercial bays and tenant living areas in use. |
| Acreage | 0.9 |
| Coordinates | 33.42702, -117.61358 (NPS GIS) |
What listing means for this property
For an income-producing building, listing (individually or as a contributing building in a district) is the gateway to the 20% federal rehabilitation tax credit on qualified rehabilitation costs, often stackable with state credits. Work claiming the credit must follow the Secretary of the Interior's Standards and be approved in advance.
Listing does not restrict a private owner acting without federal money or permits; where federal funding or licensing is involved, Section 106 review applies.
General information, not legal or tax advice. Rules change; confirm with your State Historic Preservation Office or a qualified adviser.
Sources and further reading
- National Park Service, National Register of Historic Places database (snapshot May 2026), reference 89001149.
- Nomination form (PDF, National Archives) — catalog entry
- Wikidata Q133331857
- This listing as JSON
Last updated October 2026. Found an error? See the editorial policy for how to report it.