Easley, Oscar, Block
Also known as: House of Music Building

Why it's listed
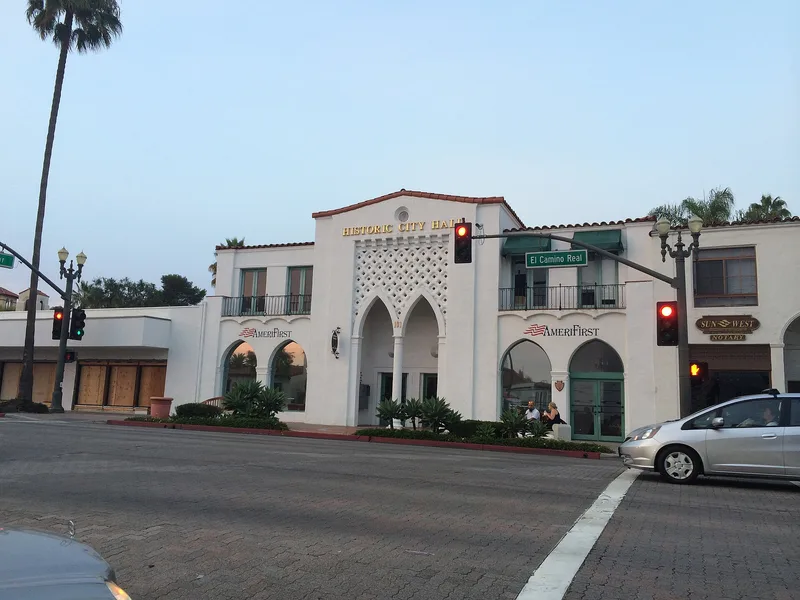
Built in 1929 at 101 El Camino Real, this two-story office and bank building is regarded as San Clemente's strongest example of Spanish-Moorish revival design. Its steel-reinforced concrete frame is finished in irregular plaster, and the entry portico has two recessed 16-foot arches, wrought iron balconies and masonry cornices. Inside, a central atrium, Spanish tile flooring, a curved stairway with hand-painted riser tiles and fruitwood doors survive. Architect Virgil Westbrook designed it and Leroy M. Strang built it for Oscar Easley, whose crews graded the town's first streets. San Clemente was founded by Ole Hanson as a planned Spanish-style village with architectural restrictions. The building occupied a prominent commercial site, held the city's first bank and the Chamber of Commerce, and housed Hanson's offices; the second floor later served as City Hall. Later changes, including removal of most roof tile, signs and a cover over the atrium, were not structural, and restoration work was underway at the time of nomination.
Significance in brief: The nomination calls it the strongest example of Spanish-Moorish revival architecture in San Clemente, a planned community developed in the Spanish style in the 1920s. It occupies one of the city's most prominent commercial sites and originally housed the city's first bank, the Chamber of Commerce and the offices of founder Ole Hanson. It is also tied to Oscar Easley, who graded the original subdivision streets and served on the first City Council.
Machine-generated summary. This summary was generated by a language model from the official nomination document and has not been reviewed line by line by an editor. It may contain errors. Check the source document before relying on any detail. Source: nomination document (PDF) · National Archives catalog entry. NRHP reference 83001213, listed February 17, 1983. Summary generated October 2026 (model claude-sonnet-5-5, prompt v1.0-2026-10-29, confidence high).
Key facts
| Address | 101 El Camino Real, San Clemente |
|---|---|
| County | Orange County |
| Listed | February 17, 1983 |
| Reference number | 83001213 |
| Resource type | Building |
| Period of significance | 1900- |
| Architect / builder | Leroy M. Strang/Virgil Westbrook |
| Architectural style | Spanish-Moorish revival |
| Areas of significance | Community Planning and Development, Commerce, Architecture |
| Level of significance | Local |
| Status (as stated in the nomination) | Condition listed as altered, with excellent condition also checked; the building was being renovated to resemble its original appearance for combined retail and office use, following the Secretary of the Interior's Standards. |
| Acreage | 0.1 |
| Coordinates | 33.42775, -117.61251 (NPS GIS) |
What listing means for this property
For an income-producing building, listing (individually or as a contributing building in a district) is the gateway to the 20% federal rehabilitation tax credit on qualified rehabilitation costs, often stackable with state credits. Work claiming the credit must follow the Secretary of the Interior's Standards and be approved in advance.
Listing does not restrict a private owner acting without federal money or permits; where federal funding or licensing is involved, Section 106 review applies.
General information, not legal or tax advice. Rules change; confirm with your State Historic Preservation Office or a qualified adviser.
Sources and further reading
- National Park Service, National Register of Historic Places database (snapshot May 2026), reference 83001213.
- Nomination form (PDF, National Archives) — catalog entry
- Wikipedia article (used for cross-checking only; text not reproduced here)
- Wikidata Q104879781
- This listing as JSON
Last updated October 2026. Found an error? See the editorial policy for how to report it.