Goldschmidt House
Also known as: Casa Tres Vistas

Why it's listed
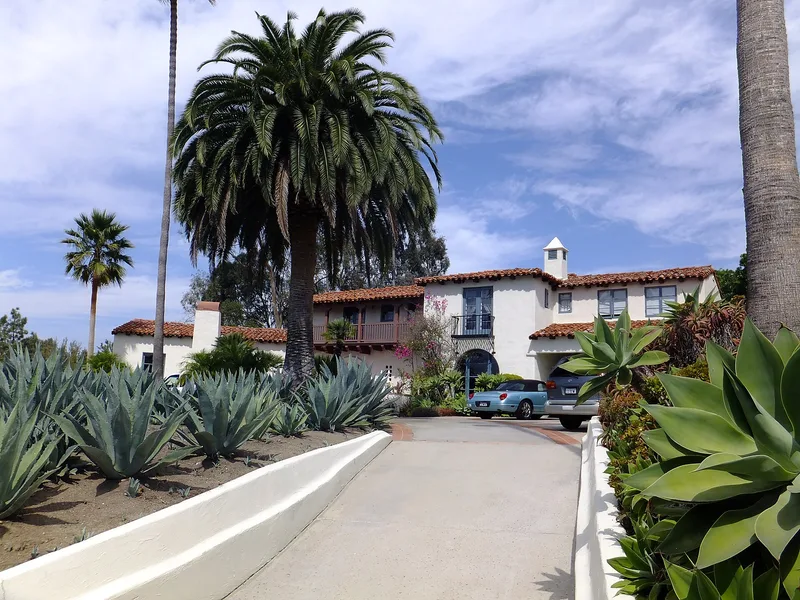
Perched on a hill above San Clemente, this two-story Spanish Colonial Revival house was completed in 1928 to a design by Los Angeles architect Paul R. Williams. It sits on a lot of about 35,000 square feet and has white stucco walls, a hand-made red tile roof, a front porch with a fireplace, four balconies and a circular driveway. Inside are arched doors and windows, corbelled arches, a coffered living room ceiling with 96 carved redwood squares, a round library, a hidden bar room and oak and tile floors. Original gadgets such as a built-in can opener reflect Williams's habits of including novelties and concealed doors. A small addition around 1961 enclosed a rear courtyard, but no original walls were removed. The house is recognized as the work of Williams, a leading Southern California architect and the first African-American member of the American Institute of Architects. It shows his command of the Mediterranean phase of the style and records an early Orange County commission.
Significance in brief: The nomination argues significance under Criterion C at the local level as the work of master architect Paul Revere Williams, the first African-American member of the American Institute of Architects. It is presented as a significant example of Williams's residential work in the second, "Mediterranean" phase of Spanish Colonial Revival. It also places Williams in Orange County early in his career. The building and grounds remain largely as built in 1928.
Machine-generated summary. This summary was generated by a language model from the official nomination document and has not been reviewed line by line by an editor. It may contain errors. Check the source document before relying on any detail. Source: nomination document (PDF) · National Archives catalog entry. NRHP reference 04001136, listed October 14, 2004. Summary generated October 2026 (model claude-sonnet-5-5, prompt v1.0-2026-10-29, confidence high).
Key facts
| Address | 243 Avenida La Cuesta, San Clemente |
|---|---|
| County | Orange County |
| Listed | October 14, 2004 |
| Reference number | 04001136 |
| Resource type | Building |
| Period of significance | 1928 |
| Architect / builder | Williams, Paul R., AIA |
| Architectural style | Spanish Colonial Revival |
| Criteria |
|
| Areas of significance | Architecture |
| Level of significance | Local |
| Status (as stated in the nomination) | Described as in excellent condition and retaining its original appearance; still used as a single dwelling. |
| Acreage | 0.7 |
| Coordinates | 33.43425, -117.61126 (NPS GIS) |
What listing means for this property
National Register listing is honorary for a privately owned home: it does not by itself restrict what an owner may do with their own money, and it does not require public access. Restrictions come from local landmark or historic-district ordinances, which are separate (how they differ).
Owner-occupied houses are not eligible for the 20% federal rehabilitation tax credit, which applies to income-producing buildings, but many states offer credits for homeowners. Listing also opens the door to preservation easements and to buying a plaque. Start with what listing means for homeowners, renovating a listed house and selling one.
General information, not legal or tax advice. Rules change; confirm with your State Historic Preservation Office or a qualified adviser.
Sources and further reading
- National Park Service, National Register of Historic Places database (snapshot May 2026), reference 04001136.
- Nomination form (PDF, National Archives) — catalog entry
- Wikipedia article (used for cross-checking only; text not reproduced here)
- Wikidata Q5580300
- This listing as JSON
Last updated October 2026. Found an error? See the editorial policy for how to report it.