Esslinger Building
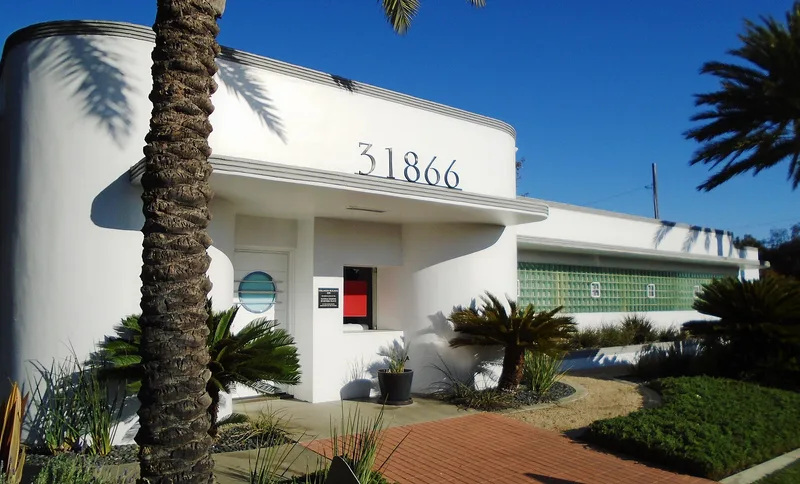

Why it's listed
Built in 1938-39 at 31866 Camino Capistrano in San Juan Capistrano, this long, low, one-story building was designed by Dr. Paul H. Esslinger as a medical clinic. A 1937 trip to Buenos Aires inspired him to choose the Streamline Moderne style. Its smooth stucco-over-concrete walls, curved corners, four-band molded trim and a 70-foot glass block front give it an aerodynamic look. A detached garage with an upstairs apartment sits behind it, linked by a flat roof added in 1982. The clinic originally held 23 rooms, including surgery, X-ray and laboratory spaces, with acoustic ceilings and glass block insulation that were advanced for the time. It is the only Streamline Moderne building in a town of Spanish Colonial and Mission-style architecture, and a similar local high school building has been heavily altered. The 1982 restoration added a domed skylight, hardwood floors and converted the garage to offices, yet the building keeps much of its original 1930s appearance and now serves as offices.
Significance in brief: The nomination argues the building is a classic example of Streamline Moderne design, notable for its curved aerodynamic form and 70-foot glass block front. It is the only one of its kind in a town dominated by Spanish and Mission-style architecture. Its rarity and design quality justified listing despite being just under 50 years old.
Machine-generated summary. This summary was generated by a language model from the official nomination document and has not been reviewed line by line by an editor. It may contain errors. Check the source document before relying on any detail. Source: nomination document (PDF) · National Archives catalog entry. NRHP reference 88000557, listed May 16, 1988. Summary generated October 2026 (model claude-sonnet-5-5, prompt v1.0-2026-10-29, confidence high).
Key facts
| Address | 31866 Camino Capistrano, San Juan Capistrano |
|---|---|
| County | Orange County |
| Listed | May 16, 1988 |
| Reference number | 88000557 |
| Resource type | Building |
| Period of significance | 1900- (specific dates 1938-9) |
| Architect / builder | Dr. Paul H. Esslinger |
| Architectural style | Streamline Moderne |
| Criteria |
|
| Areas of significance | Architecture |
| Level of significance | Local |
| Status (as stated in the nomination) | Occupied commercial use as offices; restored and rehabilitated in 1982, with condition listed as excellent. |
| Acreage | 0.9 |
| Coordinates | 33.49992, -117.66211 (NPS GIS) |
What listing means for this property
For an income-producing building, listing (individually or as a contributing building in a district) is the gateway to the 20% federal rehabilitation tax credit on qualified rehabilitation costs, often stackable with state credits. Work claiming the credit must follow the Secretary of the Interior's Standards and be approved in advance.
Listing does not restrict a private owner acting without federal money or permits; where federal funding or licensing is involved, Section 106 review applies.
General information, not legal or tax advice. Rules change; confirm with your State Historic Preservation Office or a qualified adviser.
Sources and further reading
- National Park Service, National Register of Historic Places database (snapshot May 2026), reference 88000557.
- Nomination form (PDF, National Archives) — catalog entry
- Wikipedia article (used for cross-checking only; text not reproduced here)
- Wikidata Q75157820
- This listing as JSON
Last updated October 2026. Found an error? See the editorial policy for how to report it.