Veterans Home of California Chapel
Also known as: Armistice Chapel

Why it's listed
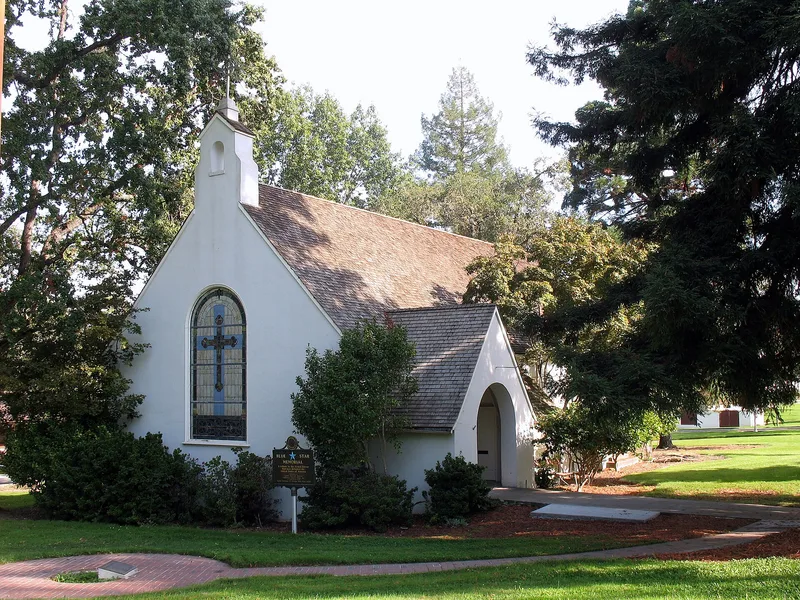
Built in 1917-1918 on the grounds of the Veterans Home of California at Yountville, this small stucco chapel was designed in an English country Gothic style by State Architect George MacDougall's staff. Home maintenance workers and local craftsmen built it. Carpenter Ben Tarver cut and bolted together the three Gothic-like wooden trusses that carry the pointed ceiling, and he also assembled the pews. Two large stained-glass windows once marked the ends of the building; only one remains, as the southern window was removed in 1959. From 1918 to 1959 the chapel hosted worship, weddings, and military funerals for the veterans living at the Home, and it later served for band practice and club meetings. Many of the men had served in the Civil War, the Spanish-American War, and World War I. Condemned in 1973, it was spared demolition and is now used for storage. Redwoods planted by the Home's commandant in 1928 still stand in the yard.
Significance in brief: The nomination presents it as one of the oldest surviving structures at the Veterans Home, retaining most of its original integrity. It served the religious, social and welfare needs of thousands of war veterans from 1918 to 1959, and is noted for its Gothic-like wooden trusses and rare stained glass.
Machine-generated summary. This summary was generated by a language model from the official nomination document and has not been reviewed line by line by an editor. It may contain errors. Check the source document before relying on any detail. Source: nomination document (PDF) · National Archives catalog entry. NRHP reference 79000510, listed February 13, 1979. Summary generated October 2026 (model claude-sonnet-5-5, prompt v1.0-2026-10-29, confidence medium).
Key facts
| Address | CA 29, Yountville |
|---|---|
| County | Napa County |
| Listed | February 13, 1979 |
| Reference number | 79000510 |
| Resource type | Building |
| Period of significance | 1917-1959 |
| Architect / builder | George MacDougall, State Architect; Builder: Veterans Home of California |
| Architectural style | English country Gothic |
| Areas of significance | Architecture, Social History |
| Level of significance | Local |
| Status (as stated in the nomination) | Marked unoccupied and used for storage; it was condemned and scheduled for demolition in 1973, and a stay was granted. Condition is listed as good. |
| Acreage | 2 |
| Coordinates | 38.39187, -122.36511 (NPS GIS) |
What listing means for this property
Religious properties are listed for their architectural or historical significance, not their religious use. Listing is honorary and does not restrict the congregation's use of the building. The federal rehabilitation credit is generally unavailable unless part of the building is income-producing; some state programmes and preservation grants do cover religious buildings. Federal funding or permits trigger Section 106 review.
General information, not legal or tax advice. Rules change; confirm with your State Historic Preservation Office or a qualified adviser.
Sources and further reading
- National Park Service, National Register of Historic Places database (snapshot May 2026), reference 79000510.
- Nomination form (PDF, National Archives) — catalog entry
- Wikidata Q65558369
- This listing as JSON
Last updated October 2026. Found an error? See the editorial policy for how to report it.