Eshcol Winery
Also known as: Trefethen Winery

Why it's listed
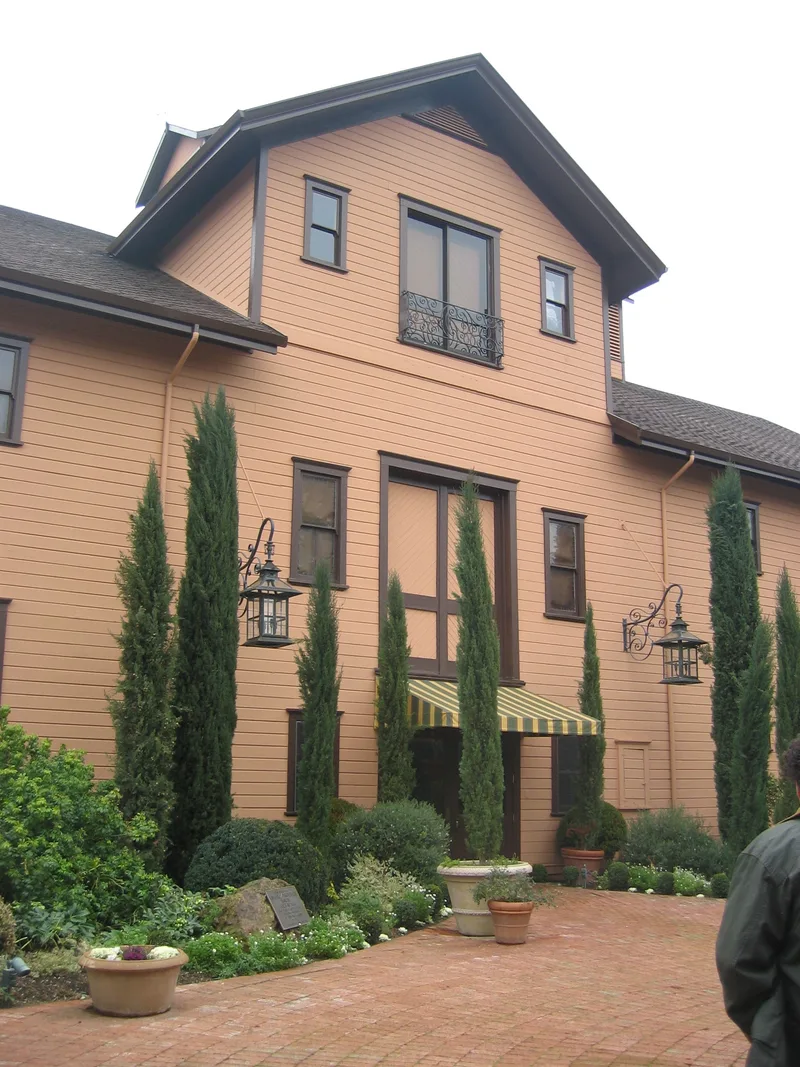
Built in 1886 on the Eshcol ranch in Napa, this three-story redwood-sided winery measures about 60 by 120 feet and carries three ventilation cupolas along its gabled roof. It was designed by Capt. Hamden W. McIntyre for Napa bankers James and George Goodman. Unlike most gravity-flow wineries, which were built into hillsides, it is free-standing: grapes were hoisted to the top floor for crushing, and the juice then moved downward through pressing, fermenting and storage. Of eighteen pre-1887 winery buildings recorded in a county survey, most were stone, and this is the only remaining three-level all-wood example. James Clark Fawver ran it from 1893 until his death in 1940, through Prohibition. Beringer later stored wine there, and the building was empty when the Trefethens bought it in 1968. It remains in use and is in excellent condition, with the original stemmer-crusher still in place and four large Valley Oaks beside it.
Significance in brief: The building is argued to be significant for its role in the development of Napa Valley winemaking (Criterion A) and as a rare building type (Criterion C). It is described as the only remaining 19th-century three-level gravity-flow winery built entirely of wood in Napa County, designed by a leading winery architect. It also survives as a large wooden winery still used for its original purpose on its original acreage.
Machine-generated summary. This summary was generated by a language model from the official nomination document and has not been reviewed line by line by an editor. It may contain errors. Check the source document before relying on any detail. Source: nomination document (PDF) · National Archives catalog entry. NRHP reference 87001155, listed July 16, 1987. Summary generated October 2026 (model claude-sonnet-5-5, prompt v1.0-2026-10-29, confidence high).
Key facts
| Address | 1160 Oak Knoll Ave., Napa |
|---|---|
| County | Napa County |
| Listed | July 16, 1987 |
| Reference number | 87001155 |
| Resource type | Building |
| Period of significance | 1800-1899 |
| Architect / builder | Captain Hamden W. McIntyre |
| Criteria |
|
| Areas of significance | Agriculture, Architecture |
| Level of significance | State |
| Status (as stated in the nomination) | Described as in excellent condition and still used for winemaking; cupolas were reconstructed and the roof replaced after 1968, and some interior spaces were partitioned for tasting and visitor rooms. |
| Acreage | 0.9 |
| Coordinates | 38.36044, -122.33242 (NPS GIS) |
What listing means for this property
National Register listing is honorary: it recognises significance and does not restrict what a private owner may do without federal money or permits. It unlocks the 20% federal rehabilitation tax credit for income-producing buildings, state credits in many states, and Section 106 review when federal agencies are involved. See what listing means in practice.
General information, not legal or tax advice. Rules change; confirm with your State Historic Preservation Office or a qualified adviser.
Sources and further reading
- National Park Service, National Register of Historic Places database (snapshot May 2026), reference 87001155.
- Nomination form (PDF, National Archives) — catalog entry
- Wikipedia article (used for cross-checking only; text not reproduced here)
- Wikidata Q7837768
- This listing as JSON
Last updated October 2026. Found an error? See the editorial policy for how to report it.