Lisbon Winery

Why it's listed
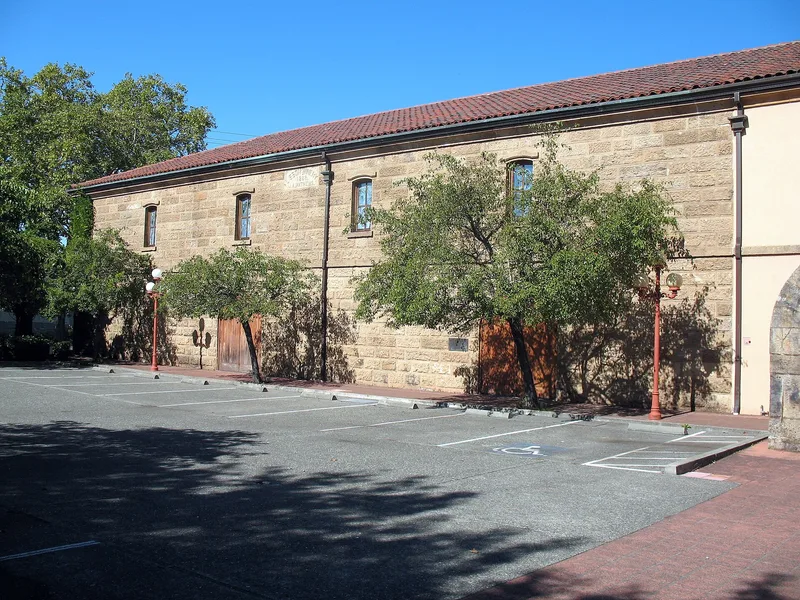
Lisbon Winery is a two-story stone building at 1720 Brown Street in Napa, measuring 90 by 45 feet with walls two feet thick. Built of locally quarried cut stone, it has a hip roof ending in a gable at the east end, arched doorways with keystones carved with grapes and wine presses, and a stone course dividing the floors. It was begun in 1880 beside a brick sherry cellar of 1878 and finished in 1884 under J.A. Mathews, a Portuguese-born stonemason who carved the arches himself and named the winery for his birthplace. After Mathews became insolvent in 1885, the property was tied up in litigation until 1896, then served as a bottling plant until Prohibition. Winemaking resumed in 1946 and continued until 1976, after which the building held storage. It is noted as the last winery remaining in Napa City and an example of the industrial warehouse winery style, with an open plaza preserving part of its early setting.
Significance in brief: It is described as the only winery remaining in Napa City and is virtually intact in its original design. It represents the simple rectangular industrial warehouse style common to late 19th-century Napa County wineries. It is also tied to J.A. Mathews, a Portuguese-born sherry and wine dealer and stonemason, and to the role of immigrants in the local wine industry.
Machine-generated summary. This summary was generated by a language model from the official nomination document and has not been reviewed line by line by an editor. It may contain errors. Check the source document before relying on any detail. Source: nomination document (PDF) · National Archives catalog entry. NRHP reference 79000505, listed March 1, 1979. Summary generated October 2026 (model claude-sonnet-5-5, prompt v1.0-2026-10-29, confidence high).
Key facts
| Address | 1720 Brown St., Napa |
|---|---|
| County | Napa County |
| Listed | March 1, 1979 |
| Reference number | 79000505 |
| Resource type | Building |
| Architect / builder | J.A. Mathews (builder/architect) |
| Architectural style | Industrial warehouse style |
| Areas of significance | Industry, Architecture |
| Level of significance | Local |
| Status (as stated in the nomination) | Winery operated until 1976 and was thereafter used only for storage; the form marks the property unoccupied. Alterations include a new tile roof, metal gutters and brick infill of four windows and one entry. |
| Acreage | 0.1 |
| Coordinates | 38.30393, -122.28994 (NPS GIS) |
What listing means for this property
National Register listing is honorary: it recognises significance and does not restrict what a private owner may do without federal money or permits. It unlocks the 20% federal rehabilitation tax credit for income-producing buildings, state credits in many states, and Section 106 review when federal agencies are involved. See what listing means in practice.
Noted as vacant in the nomination. Nomination documents can be decades old; current status may differ. If you are considering buying an empty listed property, read the due-diligence checklist.
General information, not legal or tax advice. Rules change; confirm with your State Historic Preservation Office or a qualified adviser.
Sources and further reading
- National Park Service, National Register of Historic Places database (snapshot May 2026), reference 79000505.
- Nomination form (PDF, National Archives) — catalog entry
- Wikidata Q133308290
- This listing as JSON
Last updated October 2026. Found an error? See the editorial policy for how to report it.