Royal Presidio Chapel

Why it's listed
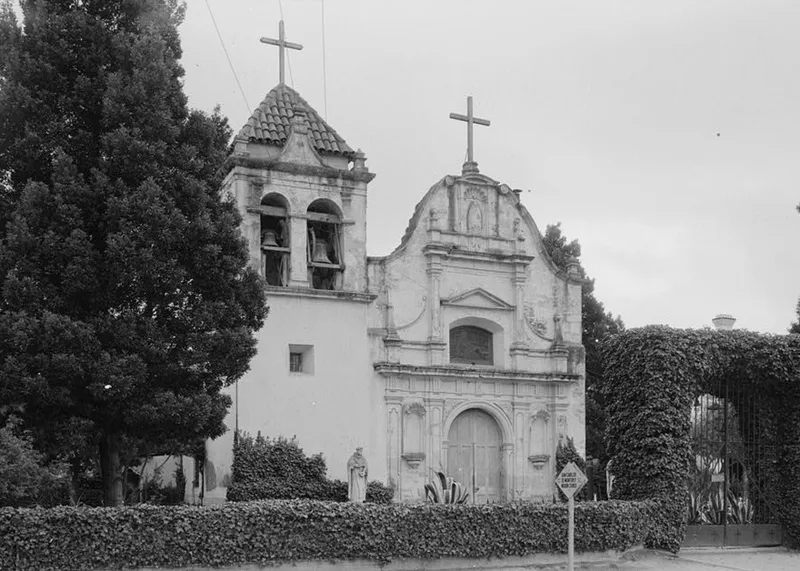
Royal Presidio Chapel, on Church Street in Monterey, California, is the last presidio chapel remaining in the state and the only 18th-century Spanish building left in the city. Construction ran from 1791 to 1795, after fire destroyed earlier log and adobe chapels. Plans came from the Academy of San Carlos in Mexico City, and Indian laborers built it under the mason Manuel Ruiz. The walls are native sandstone quarried near Carmel. Its facade, with a circular-headed doorway, Roman Doric pilasters, niches and a gable niche holding Our Lady of Guadalupe, is described as the most ornate of any Spanish-built church in California. The chapel was lengthened by 30 feet and given transepts and Gothic windows in 1858, and the bell tower received its pyramid roof in 1893. The Presidio of Monterey, founded in 1770, served as the capital of Spanish California, but by 1841 every other presidio building had been razed. The chapel remains an active, well-kept church open to visitors.
Significance in brief: The nomination calls it the only surviving presidio chapel in California and the only 18th-century Spanish structure left in present-day Monterey. It was erected in 1794-95 as the State church of Spanish California. Its facade is described as the most elaborate and ornate of all Spanish-built churches in California.
Machine-generated summary. This summary was generated by a language model from the official nomination document and has not been reviewed line by line by an editor. It may contain errors. Check the source document before relying on any detail. Source: nomination document (PDF) · National Archives catalog entry. NRHP reference 66000216, listed October 15, 1966. Summary generated October 2026 (model claude-sonnet-5-5, prompt v1.0-2026-10-29, confidence medium).
Key facts
| Address | 550 Church St., Monterey |
|---|---|
| County | Monterey County |
| Listed | October 15, 1966 |
| Reference number | 66000216 |
| Resource type | Building |
| Architect / builder | Plans prepared by the Academy of San Carlos in Mexico City; built by Indian labor under Manuel Ruiz, a Mexican master stonemason |
| Architectural style | Early Spanish California architecture (Spanish colonial), basilica plan with classic facade |
| Areas of significance | Exploration/Settlement, Architecture |
| Level of significance | National |
| National Historic Landmark | Yes, designated October 9, 1960 |
| Status (as stated in the nomination) | Still an active church in excellent condition and open to visitors; owned by the Roman Catholic Diocese of Monterey. |
| Acreage | 0.5 |
| Coordinates | 36.59553, -121.89041 (NPS GIS) |
What listing means for this property
Religious properties are listed for their architectural or historical significance, not their religious use. Listing is honorary and does not restrict the congregation's use of the building. The federal rehabilitation credit is generally unavailable unless part of the building is income-producing; some state programmes and preservation grants do cover religious buildings. Federal funding or permits trigger Section 106 review.
General information, not legal or tax advice. Rules change; confirm with your State Historic Preservation Office or a qualified adviser.
Sources and further reading
- National Park Service, National Register of Historic Places database (snapshot May 2026), reference 66000216.
- Nomination form (PDF, National Archives) — catalog entry
- Wikipedia article (used for cross-checking only; text not reproduced here)
- Wikidata Q1756005
- This listing as JSON
Last updated October 2026. Found an error? See the editorial policy for how to report it.