Larkin House

Why it's listed
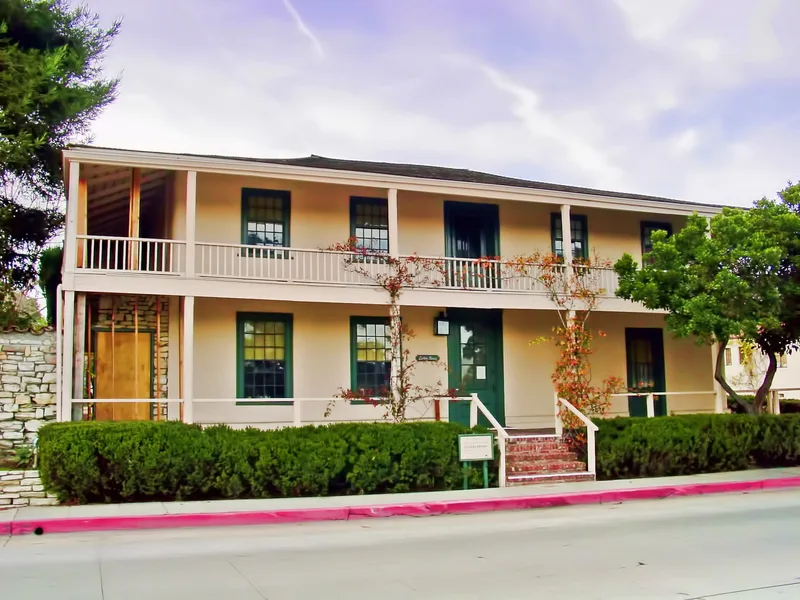
Larkin House in Monterey is a two-story adobe built by New England merchant Thomas O. Larkin between 1835 and 1837 at a cost of nearly $5,000. Roughly 46 by 52 feet, it has two-foot-thick whitewashed adobe walls, a hipped shingle roof and a broad two-story veranda. Because sawmills were lacking, Larkin combined a handhewn redwood frame with a lighter adobe shell, which allowed an upper floor and larger window openings than earlier Spanish and Mexican adobes. He also introduced interior chimneys with fireplaces in each room, wallpaper, milled doors and double sash windows. The design became the prototype for what is called the Monterey-Colonial style and was widely copied. Larkin served as first U.S. Consul in California and as confidential agent in the events leading to annexation. He sold the house in 1850. His granddaughter bought it in 1922 and donated it to the State of California in 1957. It now operates as a museum.
Significance in brief: The nomination argues that it was the first Monterey residence to combine a New England-style timber frame with an adobe shell, creating a widely imitated prototype for the so-called Monterey-Colonial style. It also marks a turning point in California adobe building. Larkin, the first U.S. Consul in California, played a key role in events leading to annexation.
Machine-generated summary. This summary was generated by a language model from the official nomination document and has not been reviewed line by line by an editor. It may contain errors. Check the source document before relying on any detail. Source: nomination document (PDF) · National Archives catalog entry. NRHP reference 66000215, listed October 15, 1966. Summary generated October 2026 (model claude-sonnet-5-5, prompt v1.0-2026-10-29, confidence medium).
Key facts
| Address | 464 Calle Principale, Monterey |
|---|---|
| County | Monterey County |
| Listed | October 15, 1966 |
| Reference number | 66000215 |
| Resource type | Building |
| Period of significance | 1835 |
| Architect / builder | Thomas O. Larkin |
| Architectural style | Monterey-Colonial |
| Areas of significance | Architecture |
| Level of significance | National |
| National Historic Landmark | Yes, designated December 19, 1960 |
| Status (as stated in the nomination) | Listed as occupied, in excellent condition and altered, and used as a museum under state ownership. |
| Acreage | 0.5 |
| Within district | Monterey Old Town Historic District |
| Coordinates | 36.59802, -121.89629 (NPS GIS) |
What listing means for this property
National Register listing is honorary for a privately owned home: it does not by itself restrict what an owner may do with their own money, and it does not require public access. Restrictions come from local landmark or historic-district ordinances, which are separate (how they differ).
Owner-occupied houses are not eligible for the 20% federal rehabilitation tax credit, which applies to income-producing buildings, but many states offer credits for homeowners. Listing also opens the door to preservation easements and to buying a plaque. Start with what listing means for homeowners, renovating a listed house and selling one.
General information, not legal or tax advice. Rules change; confirm with your State Historic Preservation Office or a qualified adviser.
Sources and further reading
- National Park Service, National Register of Historic Places database (snapshot May 2026), reference 66000215.
- Nomination form (PDF, National Archives) — catalog entry
- Wikipedia article (used for cross-checking only; text not reproduced here)
- Wikidata Q6489615
- This listing as JSON
Last updated October 2026. Found an error? See the editorial policy for how to report it.