Marsh, G.T., and Sons
Also known as: Marsh's Oriental Art Store
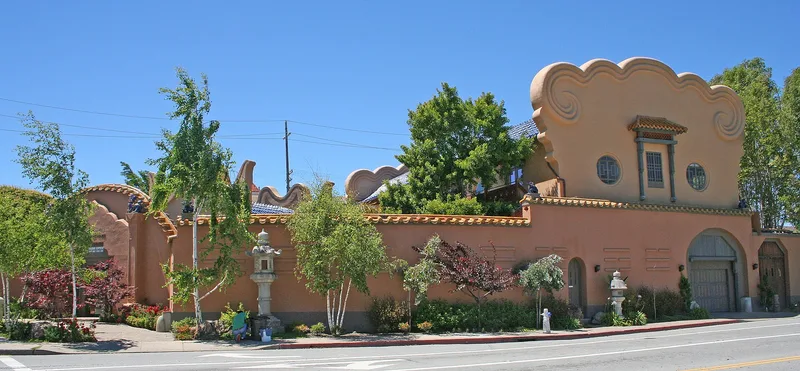

Approximate location: the National Park Service places this pin arbitrarily within the property, not at a surveyed point (stated accuracy ±12 m).
Why it's listed
Marsh's Oriental Art Store is a walled Chinese-style compound at 599 Fremont Street in Monterey, completed in 1928 for the G.T. Marsh and Sons chain of Asian art dealers. George T. Marsh, his son Hale and daughter Lucy Marsh Wyckoff designed it with Mill Valley architect Orrin Jenkins, and Japanese workmen built it. The design imitates a wealthy Northern Chinese merchant's house, with stucco walls, blue glazed tile roofs, ceramic dragon heads and an eleven-foot perimeter wall. The ground floor held galleries and packing areas, while a second-floor residence included a Shoin-style apartment. Japanese and Chinese gardens lay inside the walls. The building was listed for its architecture and for its role in commerce, as the last and most prized of Marsh's five stores. Marsh had sold Asian art in San Francisco since 1876. The compound sits near the Royal Presidio Chapel and marks the entrance to Monterey. It is now vacant, and maintenance has been deferred, but its exterior remains largely intact.
Significance in brief: The nomination argues the compound is significant in architecture for its Northern Chinese merchant's house design, with Japanese Shoin-style elements, glazed tile roofs and decorative detailing. It is also significant in commerce as the last of the Marsh family's chain of Oriental art stores, founded by George T. Marsh, who brought fine Asian art to the West Coast. It sits at the entrance to Monterey beside the Royal Presidio Chapel.
Machine-generated summary. This summary was generated by a language model from the official nomination document and has not been reviewed line by line by an editor. It may contain errors. Check the source document before relying on any detail. Source: nomination document (PDF) · National Archives catalog entry. NRHP reference 05001113, listed August 8, 2007. Summary generated October 2026 (model claude-sonnet-5-5, prompt v1.0-2026-10-29, confidence high).
Key facts
| Address | 599 Fremont St., Monterey |
|---|---|
| County | Monterey County |
| Listed | August 8, 2007 |
| Reference number | 05001113 |
| Resource type | Building |
| Period of significance | 1928-1955 |
| Architect / builder | Jenkins, Orrin (Mill Valley) Architect; Japanese Craftsmen, Builders |
| Architectural style | Other: Northern Chinese Residential |
| Criteria |
|
| Areas of significance | Architecture |
| Level of significance | State |
| Status (as stated in the nomination) | Listed as vacant in current function; the nomination notes deferred maintenance, with the interior furnishings, statuary and garden plantings gone and the pond no longer holding water. |
| Acreage | 0.9 |
| Coordinates | 36.59542, -121.88892 (NPS GIS) |
What listing means for this property
National Register listing is honorary: it recognises significance and does not restrict what a private owner may do without federal money or permits. It unlocks the 20% federal rehabilitation tax credit for income-producing buildings, state credits in many states, and Section 106 review when federal agencies are involved. See what listing means in practice.
Noted as vacant in the nomination. Nomination documents can be decades old; current status may differ. If you are considering buying an empty listed property, read the due-diligence checklist.
General information, not legal or tax advice. Rules change; confirm with your State Historic Preservation Office or a qualified adviser.
Sources and further reading
- National Park Service, National Register of Historic Places database (snapshot May 2026), reference 05001113.
- Nomination form (PDF, National Archives) — catalog entry
- Wikipedia article (used for cross-checking only; text not reproduced here)
- Wikidata Q14681997
- This listing as JSON
Last updated October 2026. Found an error? See the editorial policy for how to report it.