Monterey County Court House

Why it's listed
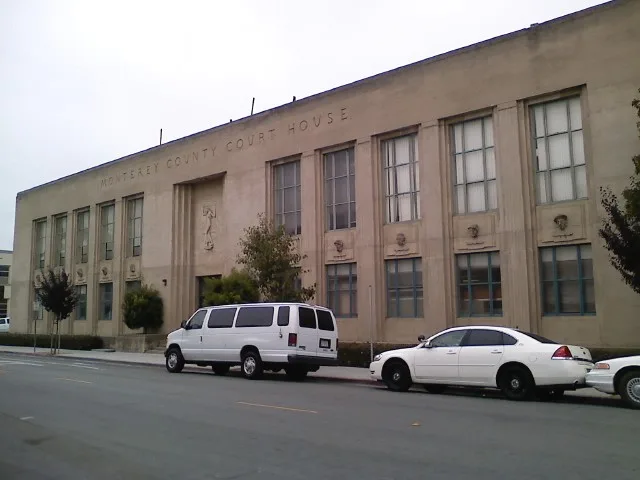
Salinas's Monterey County Courthouse, at 240 Church Street, was completed in 1937 to replace a 57-year-old courthouse. Architect Robert Stanton designed two U-shaped wings of two and three stories around the old building, which was then removed to leave an interior courtyard. Construction cost $450,000, including a federal Works grant of $202,000 that required part of the funds to go to public art. Artist Jo Mora supplied the decoration: a bas-relief figure of Justice over the main entrance, travertine panels on four eras of county history, sixty-two sculpted heads, cast brass door plaques, and a travertine courtyard sculpture. The walls are precolored board-form concrete set on an I-beam foundation in waffle form, chosen because of unstable soil. The design included earthquake-resistant construction and allowed all county departments to share one building. It is recognized locally for its WPA Moderne architecture and the architect-artist partnership, and it remains in use as a courthouse.
Significance in brief: The nomination argues the courthouse is an excellent local example of WPA Moderne architecture in precolored board-form concrete. It also shows the collaboration between architect Robert Stanton and artist Jo Mora, a pairing of architect and artist promoted under the WPA program in the 1930s.
Machine-generated summary. This summary was generated by a language model from the official nomination document and has not been reviewed line by line by an editor. It may contain errors. Check the source document before relying on any detail. Source: nomination document (PDF) · National Archives catalog entry. NRHP reference 08000878, listed January 8, 2009. Summary generated October 2026 (model claude-sonnet-5-5, prompt v1.0-2026-10-29, confidence high).
Key facts
| Address | 240 Church St., Salinas |
|---|---|
| County | Monterey County |
| Listed | January 8, 2009 |
| Reference number | 08000878 |
| Resource type | Building |
| Period of significance | 1937 |
| Architect / builder | Robert A. Stanton - Architect; Joseph Jacinto 'Jo' Mora - Artist; Thomas B. Molvin; Barrett and Hilp Construction (SF) |
| Architectural style | Moderne - Depression (WPA Moderne, with International style elements) |
| Criteria |
|
| Areas of significance | Architecture, Art |
| Level of significance | Local |
| Status (as stated in the nomination) | The building continues to function as a county courthouse in much the same manner as originally intended. The courtyard pool now serves as a planter. |
| Acreage | 1.3 |
| Coordinates | 36.67354, -121.65817 (NPS GIS) |
What listing means for this property
National Register listing is honorary for a privately owned home: it does not by itself restrict what an owner may do with their own money, and it does not require public access. Restrictions come from local landmark or historic-district ordinances, which are separate (how they differ).
Owner-occupied houses are not eligible for the 20% federal rehabilitation tax credit, which applies to income-producing buildings, but many states offer credits for homeowners. Listing also opens the door to preservation easements and to buying a plaque. Start with what listing means for homeowners, renovating a listed house and selling one.
General information, not legal or tax advice. Rules change; confirm with your State Historic Preservation Office or a qualified adviser.
Sources and further reading
- National Park Service, National Register of Historic Places database (snapshot May 2026), reference 08000878.
- Nomination form (PDF, National Archives) — catalog entry
- Wikipedia article (used for cross-checking only; text not reproduced here)
- Wikidata Q14683393
- This listing as JSON
Last updated October 2026. Found an error? See the editorial policy for how to report it.