Boronda, Jose Eusebio, Adobe
Also known as: Homestead Place

Why it's listed
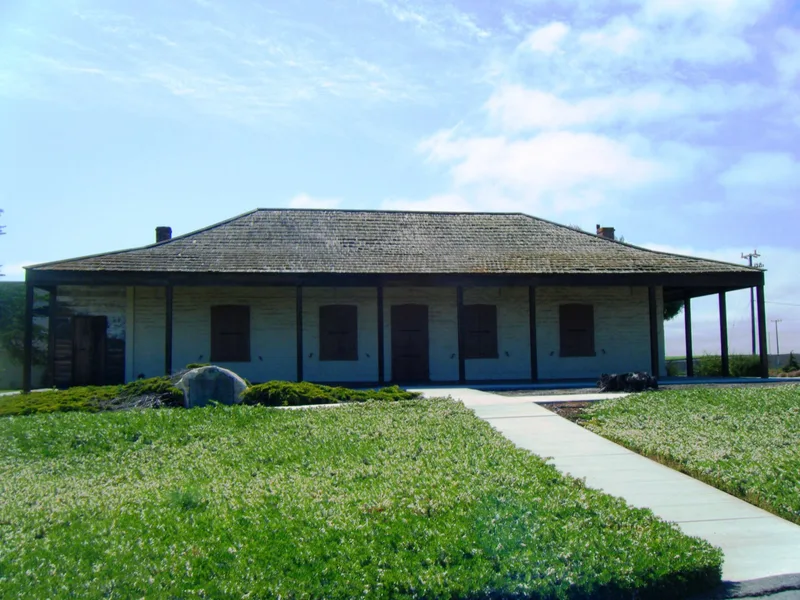
This one-story rancho adobe on Boronda Road near Salinas was built by Jose' Eusebio Boronda, probably between 1844 and 1848, as the second of two adobes on his Rancho Rinconada del Sanjon. Its walls are about 2 feet thick and 10 feet high, topped by a four-way sloping shingle roof of sawed redwood that covers wide verandahs. Inside, original partitions divide a central sala from end rooms, and the oak plank floors and fireplaces with New England style mantels survive. Its window and door framing, shingle roof, verandahs and open beamed ceiling reflect the Monterey Colonial style associated with Thomas Oliver Larkin. The nomination describes it as one of the last original Mexican rancho adobes in the Salinas Valley and the only one remaining nearly unaltered. It also links to the Boronda family, whose members were influential in California. At the time of listing the building was vacant, in fair condition, and owned by a local historical society planning a museum.
Significance in brief: The nomination calls it one of the last original Mexican rancho adobes in the Salinas Valley and the only one there to survive virtually unaltered. It is also noted for architectural quality unusual on a rancho, with features of the Monterey Colonial style, and for its link to the prominent Boronda family.
Machine-generated summary. This summary was generated by a language model from the official nomination document and has not been reviewed line by line by an editor. It may contain errors. Check the source document before relying on any detail. Source: nomination document (PDF) · National Archives catalog entry. NRHP reference 73000413, listed March 20, 1973. Summary generated October 2026 (model claude-sonnet-5-5, prompt v1.0-2026-10-29, confidence high).
Key facts
| Address | Boronda Rd. and W. Laurel Dr., Salinas |
|---|---|
| County | Monterey County |
| Listed | March 20, 1973 |
| Reference number | 73000413 |
| Resource type | Building |
| Period of significance | Ca. 1846 |
| Architect / builder | Jose' Eusebio Boronda (owner and builder); the form suggests immigrant New England carpenters built it |
| Architectural style | Monterey Colonial features on a Mexican-period rancho adobe |
| Areas of significance | Architecture |
| Level of significance | Local |
| Status (as stated in the nomination) | Unoccupied and in fair condition at the time of nomination, with vandal-broken window panes and worn porch boards. The Monterey County Historical Society had recently bought it and planned restoration for use in a museum complex. |
| Acreage | 5 |
| Coordinates | 36.70099, -121.67885 (NPS GIS) |
What listing means for this property
National Register listing is honorary: it recognises significance and does not restrict what a private owner may do without federal money or permits. It unlocks the 20% federal rehabilitation tax credit for income-producing buildings, state credits in many states, and Section 106 review when federal agencies are involved. See what listing means in practice.
Noted as vacant in the nomination. Nomination documents can be decades old; current status may differ. If you are considering buying an empty listed property, read the due-diligence checklist.
General information, not legal or tax advice. Rules change; confirm with your State Historic Preservation Office or a qualified adviser.
Sources and further reading
- National Park Service, National Register of Historic Places database (snapshot May 2026), reference 73000413.
- Nomination form (PDF, National Archives) — catalog entry
- Wikipedia article (used for cross-checking only; text not reproduced here)
- Wikidata Q6279359
- This listing as JSON
Last updated October 2026. Found an error? See the editorial policy for how to report it.