Black, Samuel M., House

Why it's listed
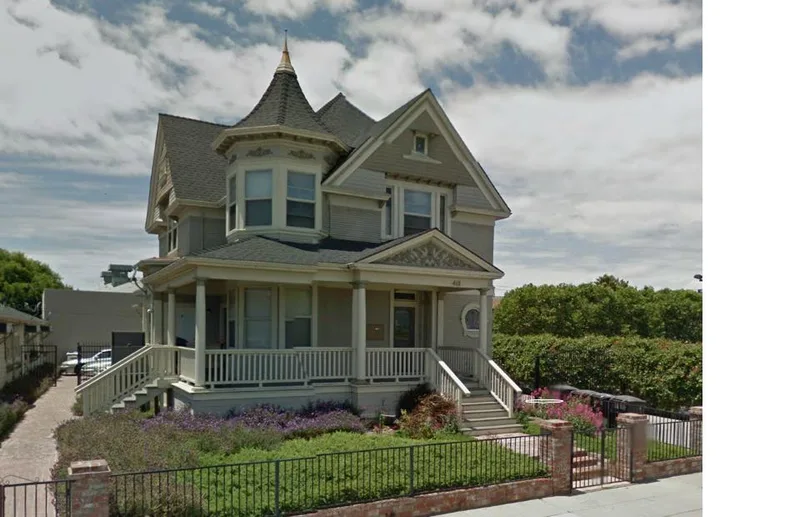
Built around 1900 at 418 Pajaro Street in Salinas, this redwood-framed Queen Anne house was designed by architect William H. Weeks for Samuel M. Black, a farmer, county supervisor and civic leader who helped lay out the town. Features include a hexagonal corner turret with a witch's cap, a pedimented entry portico with carved festoons, shingled gables, and a reception hall with graining in "Golden Oak" and art glass windows. Weeks called the design a cottage, and it is considered a prototype for his "Modified Colonial" style. The only known plans and elevations from this phase of his residential work survive for it. A second building, constructed in 1936 by contractor L. Torrison, holds eight bedrooms that housed single male farm workers during the Depression and provided income for the Black children. Both structures remain largely intact, though the neighborhood has shifted from rural residential to commercial uses.
Significance in brief: The nomination argues the house is an intact early residential work by regional architect William Henry Weeks and a prototype for his "Modified Colonial" style. It is also the most fully documented example of his early work, with the only known set of his plans and elevations from this period. Its builder, Samuel M. Black, was a county official and civic leader, and the 1936 eight-room building is an early example of single-male migrant farm worker housing in the Salinas Valley.
Machine-generated summary. This summary was generated by a language model from the official nomination document and has not been reviewed line by line by an editor. It may contain errors. Check the source document before relying on any detail. Source: nomination document (PDF) · National Archives catalog entry. NRHP reference 84000911, listed September 20, 1984. Summary generated October 2026 (model claude-sonnet-5-5, prompt v1.0-2026-10-29, confidence medium).
Key facts
| Address | 418 Pajaro St., Salinas |
|---|---|
| County | Monterey County |
| Listed | September 20, 1984 |
| Reference number | 84000911 |
| Resource type | Building |
| Period of significance | 1900 |
| Architect / builder | William Henry Weeks (architect); L. Torrison (contractor, 1936 farm worker housing) |
| Architectural style | Queen Anne with some Colonial Revival detailing; 1936 outbuilding in a chalet pictorial style |
| Areas of significance | Architecture |
| Level of significance | Local |
| Status (as stated in the nomination) | Occupied; the property was maintained by the Black family until 1982, and the exterior of both buildings is described as intact. The surrounding area has changed to parking lots and commercial uses. |
| Acreage | 0.3 |
| Coordinates | 36.67167, -121.65216 (NPS GIS) |
What listing means for this property
National Register listing is honorary for a privately owned home: it does not by itself restrict what an owner may do with their own money, and it does not require public access. Restrictions come from local landmark or historic-district ordinances, which are separate (how they differ).
Owner-occupied houses are not eligible for the 20% federal rehabilitation tax credit, which applies to income-producing buildings, but many states offer credits for homeowners. Listing also opens the door to preservation easements and to buying a plaque. Start with what listing means for homeowners, renovating a listed house and selling one.
General information, not legal or tax advice. Rules change; confirm with your State Historic Preservation Office or a qualified adviser.
Sources and further reading
- National Park Service, National Register of Historic Places database (snapshot May 2026), reference 84000911.
- Nomination form (PDF, National Archives) — catalog entry
- Wikipedia article (used for cross-checking only; text not reproduced here)
- Wikidata Q14683855
- This listing as JSON
Last updated October 2026. Found an error? See the editorial policy for how to report it.