Bradford House
Also known as: Bradford Manor; Bradford/Sharp House

Why it's listed
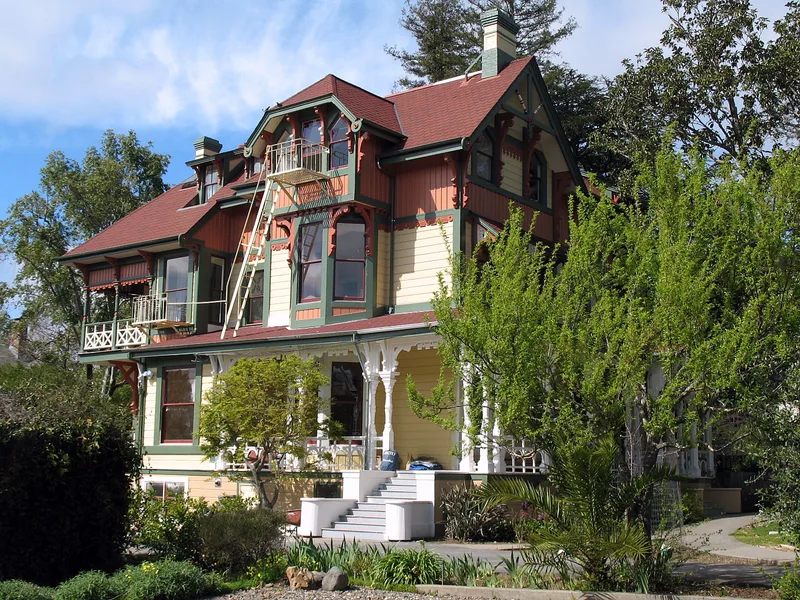
Built in 1883 at 333 G Street in San Rafael, this two-and-one-half-storey redwood mansion was designed in the Stick/Eastlake style. It has a complex, irregular roofline, large eave brackets, an L-shaped veranda with turned columns, and facades patterned with shiplap, board and batten, and stick-work belt courses. William Bushnell Bradford, a San Francisco merchant, had it built for his family. He helped found the Black Diamond Canning Company and the Alaska Packers Association, and he served as a San Rafael town trustee and as president of the San Rafael Club. His descendants sold the house in 1946, and it was later divided into seven apartments. Much original woodwork, fireplaces, stained glass and hardware survive inside, and the exterior has seen few structural changes. The house was listed for its fine expression of Eastlake design and for its link to Bradford's role in regional commerce and local government.
Significance in brief: The nomination presents the house as an outstanding example of the Stick/Eastlake style, with its steep roofline, bracketed eaves, L-shaped veranda and patterned siding. It is also tied to William Bushnell Bradford, a leading figure in Pacific Coast fish packing and commerce and a San Rafael town trustee.
Machine-generated summary. This summary was generated by a language model from the official nomination document and has not been reviewed line by line by an editor. It may contain errors. Check the source document before relying on any detail. Source: nomination document (PDF) · National Archives catalog entry. NRHP reference 80000818, listed June 6, 1980. Summary generated October 2026 (model claude-sonnet-5-5, prompt v1.0-2026-10-29, confidence high).
Key facts
| Address | 333 G St., San Rafael |
|---|---|
| County | Marin County |
| Listed | June 6, 1980 |
| Reference number | 80000818 |
| Resource type | Building |
| Period of significance | 1883 |
| Architectural style | Stick/Eastlake |
| Criteria |
|
| Areas of significance | Commerce, Economics, Politics/Government, Architecture |
| Level of significance | Local |
| Status (as stated in the nomination) | Occupied; divided into seven apartments, with the original floor plan still discernible and relatively few structural additions. |
| Acreage | 0.4 |
| Coordinates | 37.97639, -122.53700 (NPS GIS) |
What listing means for this property
National Register listing is honorary for a privately owned home: it does not by itself restrict what an owner may do with their own money, and it does not require public access. Restrictions come from local landmark or historic-district ordinances, which are separate (how they differ).
Owner-occupied houses are not eligible for the 20% federal rehabilitation tax credit, which applies to income-producing buildings, but many states offer credits for homeowners. Listing also opens the door to preservation easements and to buying a plaque. Start with what listing means for homeowners, renovating a listed house and selling one.
General information, not legal or tax advice. Rules change; confirm with your State Historic Preservation Office or a qualified adviser.
Sources and further reading
- National Park Service, National Register of Historic Places database (snapshot May 2026), reference 80000818.
- Nomination form (PDF, National Archives) — catalog entry
- Wikipedia article (used for cross-checking only; text not reproduced here)
- Wikidata Q85748656
- This listing as JSON
Last updated October 2026. Found an error? See the editorial policy for how to report it.