San Rafael Improvement Club

Why it's listed
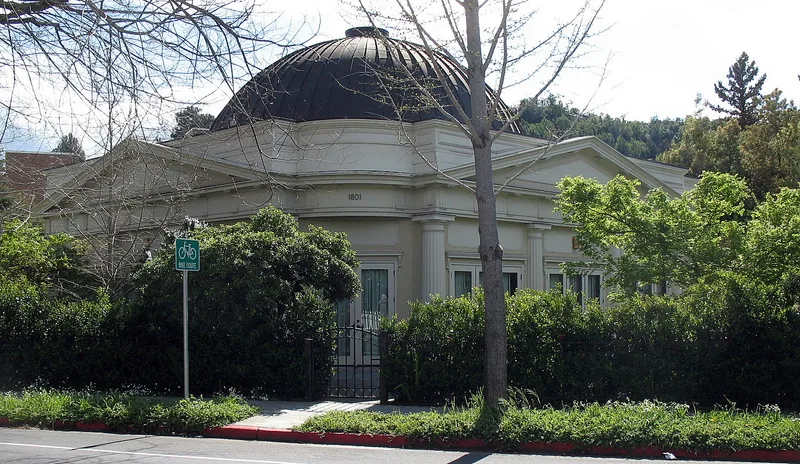
Sited diagonally on a landscaped corner at Fifth Avenue and H Street, this one-story wooden clubhouse began life as the Victrola Pavilion inside the Liberal Arts Building at the 1915 Panama-Pacific International Exposition in San Francisco. Designed by architect William B. Faville, it was dismantled in 1916, barged across the bay, floated up the San Rafael Canal and rebuilt on a new foundation with a permanent roof, floor and ceiling. It measures about 63 feet square and features twelve fluted Doric columns, pediments and Greek-style cornices with triglyphs and guttae. It has changed little since the move. The San Rafael Improvement Club, formed in 1902 as part of the City Beautiful Movement, has used it ever since. Club projects included mosquito control, planting 10,000 street trees, street paving, and wartime support. The building is valued locally for this civic record and as a rare surviving Exposition structure.
Significance in brief: The building is one of the few remaining structures from the 1915 Panama-Pacific International Exposition and is a fine example of Neo-Classic Revival architecture. It has also housed the San Rafael Improvement Club, formed in 1902, whose civic projects contributed to the early development of the city and county. The nomination rates its significance as local.
Machine-generated summary. This summary was generated by a language model from the official nomination document and has not been reviewed line by line by an editor. It may contain errors. Check the source document before relying on any detail. Source: nomination document (PDF) · National Archives catalog entry. NRHP reference 84000907, listed March 29, 1984. Summary generated October 2026 (model claude-sonnet-5-5, prompt v1.0-2026-10-29, confidence high).
Key facts
| Address | 1800 5th Ave., San Rafael |
|---|---|
| County | Marin County |
| Listed | March 29, 1984 |
| Reference number | 84000907 |
| Resource type | Building |
| Period of significance | 1915/1916 |
| Architect / builder | William B. Faville |
| Architectural style | Neo-classical Revival (Neo-Classic Revival) |
| Areas of significance | Architecture, Social History |
| Level of significance | Local |
| Status (as stated in the nomination) | Listed as occupied, in excellent condition, and virtually unchanged since its 1916 reassembly; used as a clubhouse. |
| Acreage | 0.6 |
| Coordinates | 37.97514, -122.53871 (NPS GIS) |
What listing means for this property
National Register listing is honorary: it recognises significance and does not restrict what a private owner may do without federal money or permits. It unlocks the 20% federal rehabilitation tax credit for income-producing buildings, state credits in many states, and Section 106 review when federal agencies are involved. See what listing means in practice.
General information, not legal or tax advice. Rules change; confirm with your State Historic Preservation Office or a qualified adviser.
Sources and further reading
- National Park Service, National Register of Historic Places database (snapshot May 2026), reference 84000907.
- Nomination form (PDF, National Archives) — catalog entry
- Wikipedia article (used for cross-checking only; text not reproduced here)
- Wikidata Q85799489
- This listing as JSON
Last updated October 2026. Found an error? See the editorial policy for how to report it.