Wilshire Branch
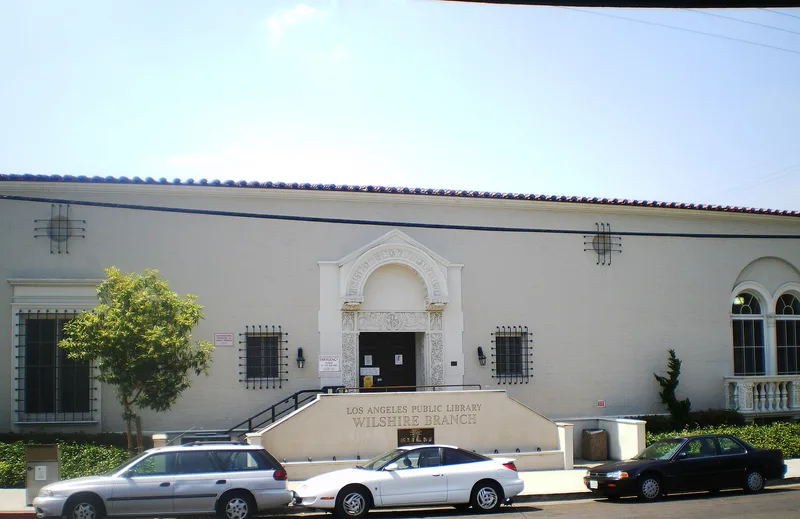

Why it's listed
Completed in 1927 and dedicated on August 1 of that year, this branch library at 149 North St. Andrews Place in Los Angeles is a one-story, loosely L-shaped building of concrete tile and brick with stucco sheathing, carved tufa stone trim and a low mission-tile hip roof. Its asymmetrical facade is anchored by a Lombardic Romanesque doorway modeled on the Portal of Costanzo at Perugia Cathedral, with carved animal and foliate panels. Other features include a brick balcony, a courtyard for outdoor reading and a Renaissance-style fireplace inscribed "Nec Nimis Prope." The library was among the largest and costliest branches funded by the 1925 bond issue and was photographed as the frontispiece of the 1928 Hand Book of the Branch Libraries. It follows the system's design guidelines, including separate adult and children's rooms, a patio and a community meeting room. Architect Allen Kelly Ruoff was known mainly for Mediterranean-style houses.
Significance in brief: The nomination argues it is significant as one of the largest branch libraries built with funds from the 1925 bond referendum and as an excellent example of 1920s regional design. It also represents one of the few public buildings by Allen Kelly Ruoff, a prominent local residential architect. It follows the library system's mid-1920s branch design guidelines.
Machine-generated summary. This summary was generated by a language model from the official nomination document and has not been reviewed line by line by an editor. It may contain errors. Check the source document before relying on any detail. Source: nomination document (PDF) · National Archives catalog entry. NRHP reference 87001024, listed May 19, 1987. Summary generated October 2026 (model claude-sonnet-5-5, prompt v1.0-2026-10-29, confidence medium).
Key facts
| Address | 149 N. Saint Andrews Pl., Los Angeles |
|---|---|
| County | Los Angeles County |
| Listed | May 19, 1987 |
| Reference number | 87001024 |
| Resource type | Building |
| Architect / builder | Allen Ruoff (Allen Kelly Ruoff) |
| Architectural style | Italian Romanesque Revival |
| Areas of significance | Community Planning and Development, Architecture, Social History |
| Level of significance | Local |
| Acreage | 0.2 |
| Within district | St. Andrews Square Historic District |
| Coordinates | 34.07454, -118.31181 (NPS GIS) |
What listing means for this property
National Register listing is honorary: it recognises significance and does not restrict what a private owner may do without federal money or permits. It unlocks the 20% federal rehabilitation tax credit for income-producing buildings, state credits in many states, and Section 106 review when federal agencies are involved. See what listing means in practice.
General information, not legal or tax advice. Rules change; confirm with your State Historic Preservation Office or a qualified adviser.
Sources and further reading
- National Park Service, National Register of Historic Places database (snapshot May 2026), reference 87001024.
- Nomination form (PDF, National Archives) — catalog entry
- Wikipedia article (used for cross-checking only; text not reproduced here)
- Wikidata Q8022893
- This listing as JSON
Last updated October 2026. Found an error? See the editorial policy for how to report it.