Jardinette Apartments

Why it's listed
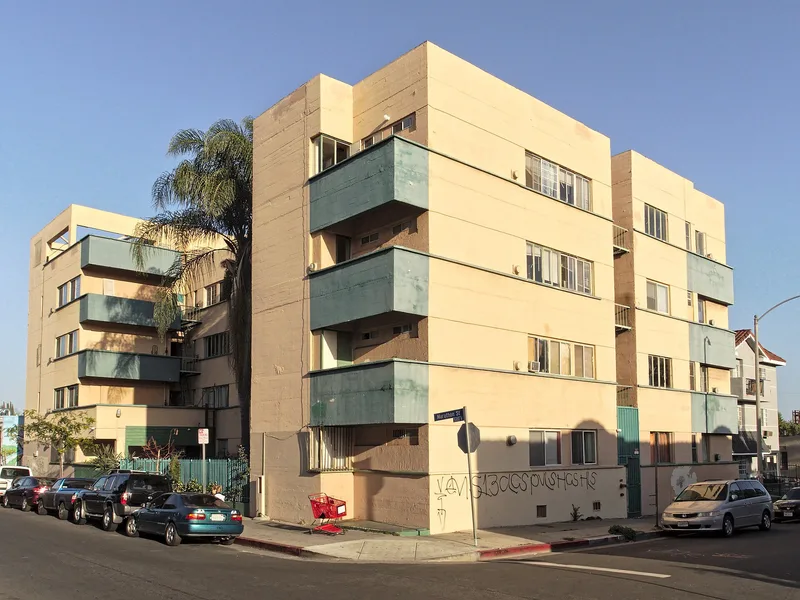
Jardinette Apartments is a four-story, 43-unit residential building at 5128 Marathon Street in Los Angeles, begun in September 1927. Designed by Richard Neutra under a partnership name shared with Rudolph Schindler, it was built of reinforced concrete on a shallow U-shaped plan, with a partly walled entry courtyard. Bands of concrete and steel casement windows, simple string courses and cantilevered balconies with planters give the austere facade a strong horizontal character. The balconies were originally landscaped to look like terraced gardens. Developer J.H. Miller planned a series of luxury apartment buildings in Hollywood, but went bankrupt, and the contractor finished this one. It was Neutra's first major commission in the United States and is considered one of the earliest American examples of the International Style. It departed sharply from popular Los Angeles architecture of the time, was featured in American and European journals, and remains almost entirely as designed.
Significance in brief: The nomination argues the building is one of the first examples of the International Style in the United States and was Richard Neutra's first major commission in the country. It is also significant for the quality and integrity of its architecture, which survives virtually unaltered and in good condition. Its basic design principles reappear throughout Neutra's later career.
Machine-generated summary. This summary was generated by a language model from the official nomination document and has not been reviewed line by line by an editor. It may contain errors. Check the source document before relying on any detail. Source: nomination document (PDF) · National Archives catalog entry. NRHP reference 86003524, listed December 29, 1986. Summary generated October 2026 (model claude-sonnet-5-5, prompt v1.0-2026-10-29, confidence high).
Key facts
| Address | 5128 Marathon St., Los Angeles |
|---|---|
| County | Los Angeles County |
| Listed | December 29, 1986 |
| Reference number | 86003524 |
| Resource type | Building |
| Period of significance | 1927 |
| Architect / builder | Architect: Richard J. Neutra; Builder: State Construction Company |
| Architectural style | Early International Style |
| Areas of significance | Architecture |
| Level of significance | National |
| Status (as stated in the nomination) | Described as architecturally unaltered and in good condition; only small awnings on the eastern elevation have been removed. |
| Acreage | 0.2 |
| Coordinates | 34.08475, -118.30980 (NPS GIS) |
What listing means for this property
National Register listing is honorary: it recognises significance and does not restrict what a private owner may do without federal money or permits. It unlocks the 20% federal rehabilitation tax credit for income-producing buildings, state credits in many states, and Section 106 review when federal agencies are involved. See what listing means in practice.
General information, not legal or tax advice. Rules change; confirm with your State Historic Preservation Office or a qualified adviser.
Sources and further reading
- National Park Service, National Register of Historic Places database (snapshot May 2026), reference 86003524.
- Nomination form (PDF, National Archives) — catalog entry
- Wikipedia article (used for cross-checking only; text not reproduced here)
- Wikidata Q6159852
- This listing as JSON
Last updated October 2026. Found an error? See the editorial policy for how to report it.