South Serrano Avenue Historic District

Why it's listed
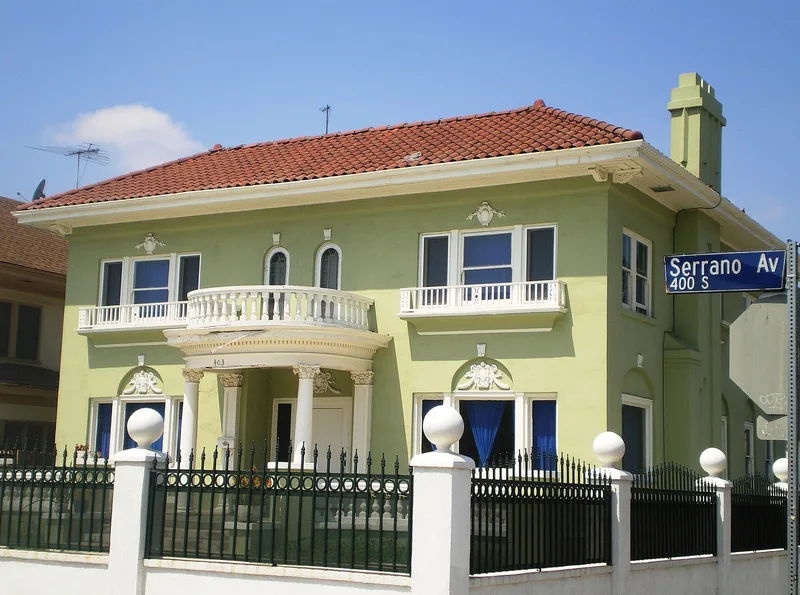
This residential district covers the 400 block of South Serrano Avenue in Los Angeles, between 4th and 5th Streets, three blocks north of Wilshire Boulevard. It holds eighteen houses and two vacant lots. Most of the houses date from about 1913 to 1920, and only one altered house and the two empty lots are counted as non-contributing. The block was built up with large two-story homes on generous lots, many with original garages, some with servants' quarters above, and the original scored concrete sidewalks survive. Styles include Neoclassical, Colonial Revival, Tudor Revival and Prairie School, including a relatively rare Prairie example at 421 South Serrano. Architects and builders named include Henry J. Knauer, Henry H. Whiteley, Frank M. Tyler, and the Cooper-Pyle-Clopine Company. Early residents included attorneys, bankers, real estate figures and business owners. The nomination stresses that no other block in the surrounding area has such a consistent, intact grouping with so few intrusions, and most houses remain in good to excellent condition.
Significance in brief: The block has a consistent, uniform grouping of large two-story houses with very few intrusions, which the nomination says is unmatched in the surrounding area. The houses are mostly intact and show a range of early twentieth-century revival and Prairie/Craftsman styles. Many were built for prominent local business and professional people.
Machine-generated summary. This summary was generated by a language model from the official nomination document and has not been reviewed line by line by an editor. It may contain errors. Check the source document before relying on any detail. Source: nomination document (PDF) · National Archives catalog entry. NRHP reference 87002407, listed January 28, 1988. Summary generated October 2026 (model claude-sonnet-5-5, prompt v1.0-2026-10-29, confidence medium).
Key facts
| Address | 400 blk. of S. Serrano Ave., Los Angeles |
|---|---|
| County | Los Angeles County |
| Listed | January 28, 1988 |
| Reference number | 87002407 |
| Resource type | District |
| Architect / builder | Henry J. Knauer; Henry H. Whiteley; Cooper-Pyle-Clopine Company; R.D. Johnson; Frank M. Tyler; Althouse Brothers; Matthias S. Yeager Company |
| Architectural style | Neoclassical, Prairie/Craftsman, Colonial Revival, Tudor Revival |
| Areas of significance | Exploration/Settlement, Architecture |
| Level of significance | Local |
| Status (as stated in the nomination) | Most buildings are in good to excellent condition and remain largely intact. Most houses are still single-family dwellings, and a few are group homes. Two lots are vacant. |
| Acreage | 5.2 |
| Coordinates | 34.06630, -118.30648 (NPS GIS) |
What listing means for this property
This is a historic district. Buildings within its boundary are either contributing (they add to the district's significance) or non-contributing. Owners of contributing income-producing buildings can claim the 20% federal rehabilitation tax credit; homeowners should look at state credits. National Register districts impose no design review by themselves; a local historic district ordinance, if one exists, does (the difference explained).
General information, not legal or tax advice. Rules change; confirm with your State Historic Preservation Office or a qualified adviser.
Sources and further reading
- National Park Service, National Register of Historic Places database (snapshot May 2026), reference 87002407.
- Nomination form (PDF, National Archives) — catalog entry
- Wikipedia article (used for cross-checking only; text not reproduced here)
- Wikidata Q7568411
- This listing as JSON
Last updated October 2026. Found an error? See the editorial policy for how to report it.