US Post Office-Beverly Hills Main
Also known as: Beverly Hills Main Post Office
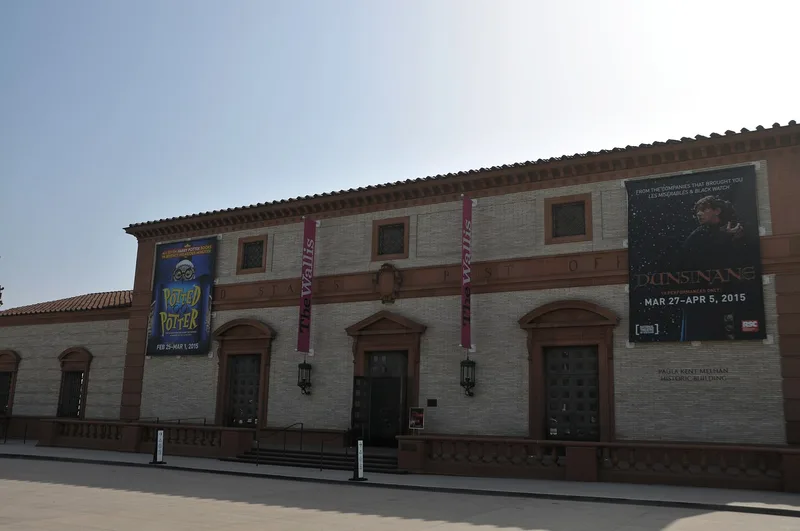

Why it's listed
Built in 1933 and occupied in April 1934, the Beverly Hills Main Post Office at 469 North Crescent Drive is a Renaissance Revival building of poured concrete faced with Roman brick and terracotta. The front elevation has alternating arched and triangle-pedimented windows, rusticated terracotta quoins and a beltcourse. Inside, the public lobby has beige marble walls, a verde marble floor, a vaulted ceiling and Treasury Section of Fine Arts murals. Architect Ralph C. Flewelling, working with Allison and Allison, designed it; it is the only known Renaissance Revival building he produced. The nomination values its elegant massing within the limits of postal operational needs, and treats it as an important example of the post office building type. It also forms a civic center with the neighboring City Hall, built at about the same time in a compatible style. Will Rogers's 1930 appeal for a new facility is locally credited with winning it for the city.
Significance in brief: The nomination calls it an excellent example of the work of locally prominent architect Ralph C. Flewelling and an unusually lavishly ornamented 1930s post office. It is the only known Renaissance Revival building he designed. It also plays an important urban design role in the civic center alongside Beverly Hills City Hall.
Machine-generated summary. This summary was generated by a language model from the official nomination document and has not been reviewed line by line by an editor. It may contain errors. Check the source document before relying on any detail. Source: nomination document (PDF) · National Archives catalog entry. NRHP reference 85000126, listed January 11, 1985. Summary generated October 2026 (model claude-sonnet-5-5, prompt v1.0-2026-10-29, confidence high).
Key facts
| Address | 469 N. Crescent Dr., Beverly Hills |
|---|---|
| County | Los Angeles County |
| Listed | January 11, 1985 |
| Reference number | 85000126 |
| Resource type | Building |
| Period of significance | 1900- |
| Architect / builder | Ralph C. Flewelling; Allison and Allison, Consulting Architects |
| Architectural style | Renaissance Revival |
| Criteria |
|
| Areas of significance | Architecture |
| Level of significance | Local |
| Status (as stated in the nomination) | Condition marked excellent and altered; the exterior service courtyard was renovated in the late 1960s and nearby land was converted to a public parking area. |
| Acreage | 1.5 |
| Coordinates | 34.07208, -118.40313 (NPS GIS) |
What listing means for this property
For a publicly owned building or structure, listing mainly matters when federal funds, permits or licences are involved: projects then go through Section 106 review so effects on the property are considered. Listing also strengthens applications for preservation grants and, for leased income-producing uses, can enable the federal rehabilitation tax credit.
General information, not legal or tax advice. Rules change; confirm with your State Historic Preservation Office or a qualified adviser.
Sources and further reading
- National Park Service, National Register of Historic Places database (snapshot May 2026), reference 85000126.
- Nomination form (PDF, National Archives) — catalog entry
- Wikipedia article (used for cross-checking only; text not reproduced here)
- Wikidata Q20203022
- This listing as JSON
Last updated October 2026. Found an error? See the editorial policy for how to report it.