Robinson, Virginia, Estate

Why it's listed
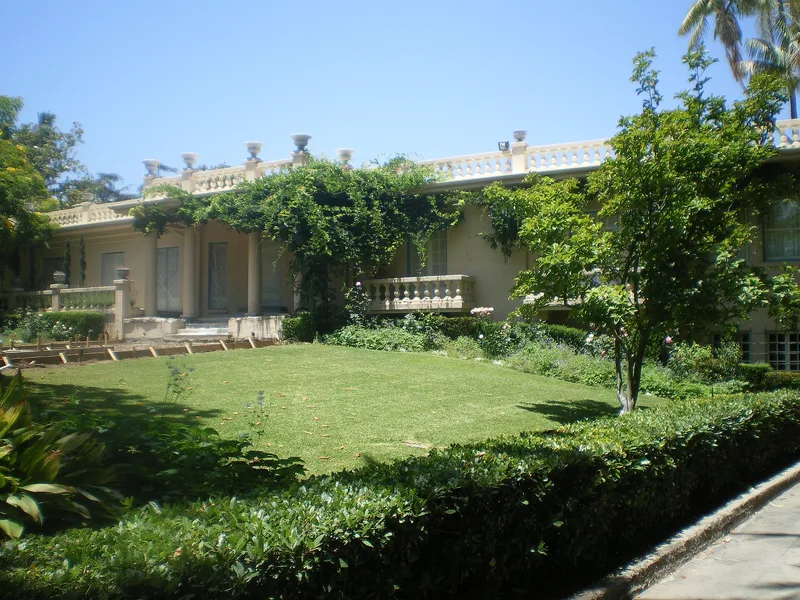
Set on six hillside acres in Beverly Hills, this estate was begun in 1908 and finished in 1911 as the home of Harry Winchester Robinson and his wife Virginia. It is described as the first residence in the city, built when the area was mostly barley fields. Her father, Nathaneal Dryden, designed the simplified Beaux Arts house, which has a balustraded parapet, a central porch with paired columns and urns, marble fireplaces and crystal chandeliers. A separate servants' building follows a Florentine Renaissance model. In 1924 a playhouse pavilion was added beside a reflecting swimming pool, blending Palladian and French influences, with Tuscan columns, scraffito decoration and a front that appears to be a miniature theater stage. The terraced grounds hold a palm grove, Italian cypress, a rose garden and fountained patios, reflecting Virginia Robinson's devotion to horticulture. She remained a celebrated hostess and local pioneer until her death in 1977.
Significance in brief: The house is described as the first residence in Beverly Hills and as representative of Beaux Arts architecture in Southern California, reflecting the architectural and social origins of the city. The 1924 playhouse pavilion and its terraced, integrated gardens are highlighted as outstanding design. The grounds also reflect Virginia Robinson's lifelong interest in horticulture, and she was a leading hostess and pioneer resident.
Machine-generated summary. This summary was generated by a language model from the official nomination document and has not been reviewed line by line by an editor. It may contain errors. Check the source document before relying on any detail. Source: nomination document (PDF) · National Archives catalog entry. NRHP reference 78000679, listed November 15, 1978. Summary generated October 2026 (model claude-sonnet-5-5, prompt v1.0-2026-10-29, confidence high).
Key facts
| Address | 1008 Elden Way, Beverly Hills |
|---|---|
| County | Los Angeles County |
| Listed | November 15, 1978 |
| Reference number | 78000679 |
| Resource type | Building |
| Period of significance | 1908-1911 |
| Architect / builder | Nathaneal Dryden |
| Architectural style | Beaux Arts |
| Areas of significance | Exploration/Settlement, Architecture |
| Level of significance | Local |
| Status (as stated in the nomination) | Described as unaltered apart from two minor changes to the house, with no structural alterations to the playhouse. Owned by the County of Los Angeles and proposed for use as a botanic garden. |
| Acreage | 6.2 |
| Coordinates | 34.08644, -118.41767 (NPS GIS) |
What listing means for this property
National Register listing is honorary for a privately owned home: it does not by itself restrict what an owner may do with their own money, and it does not require public access. Restrictions come from local landmark or historic-district ordinances, which are separate (how they differ).
Owner-occupied houses are not eligible for the 20% federal rehabilitation tax credit, which applies to income-producing buildings, but many states offer credits for homeowners. Listing also opens the door to preservation easements and to buying a plaque. Start with what listing means for homeowners, renovating a listed house and selling one.
General information, not legal or tax advice. Rules change; confirm with your State Historic Preservation Office or a qualified adviser.
Sources and further reading
- National Park Service, National Register of Historic Places database (snapshot May 2026), reference 78000679.
- Nomination form (PDF, National Archives) — catalog entry
- Wikipedia article (used for cross-checking only; text not reproduced here)
- Wikidata Q7934482
- This listing as JSON
Last updated October 2026. Found an error? See the editorial policy for how to report it.