Anderton Court Shops

Why it's listed
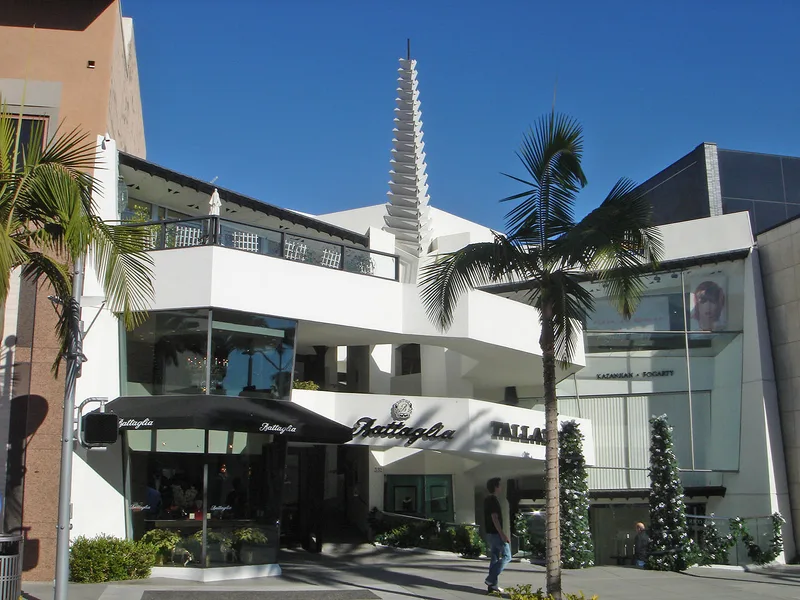
Anderton Court Shops is a small retail complex at 332 North Rodeo Drive in Beverly Hills, designed by Frank Lloyd Wright and finished in March 1954. The reinforced concrete building rises three stories plus a penthouse on a narrow 50-foot frontage. An inverted V facade opens into a court, where zigzag ramps wind around a hexagonal light well topped by a lighted spire. Six shops sit at staggered half-levels, and chevron patterns repeat across piers, fascia and soffits. Budget pressures during construction led to changes, including fiberglass reinforced plastic in place of copper ornament, an early architectural use of that material. The building is considered significant as the only retail structure Wright designed and built in Southern California and one of very few primarily retail buildings he created from the ground up. Alterations such as a relocated shop entry, a smaller central display window, painted surfaces and a missing mast have not seriously affected its integrity.
Significance in brief: The nomination argues it is significant under Criterion C as the only retail structure Wright designed and built in Southern California, and nationally as one of very few primarily retail buildings he designed from the ground up. It also retains a high degree of integrity and shows an early architectural use of fiberglass reinforced plastic.
Machine-generated summary. This summary was generated by a language model from the official nomination document and has not been reviewed line by line by an editor. It may contain errors. Check the source document before relying on any detail. Source: nomination document (PDF) · National Archives catalog entry. NRHP reference 03000987, listed May 14, 2004. Summary generated October 2026 (model claude-sonnet-5-5, prompt v1.0-2026-10-29, confidence high).
Key facts
| Address | 332 N.Rodeo Dr., Beverly Hills |
|---|---|
| County | Los Angeles County |
| Listed | May 14, 2004 |
| Reference number | 03000987 |
| Resource type | Building |
| Period of significance | 1954 |
| Architect / builder | Frank Lloyd Wright (architect); Edgar A. Griswold (builder); Joe Fabris supervised construction |
| Architectural style | Modern (late period Wright); described as a play on streamline moderne and art deco |
| Criteria |
|
| Areas of significance | Architecture |
| Level of significance | National |
| Status (as stated in the nomination) | Described as in remarkably good condition and well cared for, with minor alterations; still used for retail shops and offices. |
| Acreage | 0.9 |
| Coordinates | 34.06840, -118.40188 (NPS GIS) |
What listing means for this property
National Register listing is honorary: it recognises significance and does not restrict what a private owner may do without federal money or permits. It unlocks the 20% federal rehabilitation tax credit for income-producing buildings, state credits in many states, and Section 106 review when federal agencies are involved. See what listing means in practice.
General information, not legal or tax advice. Rules change; confirm with your State Historic Preservation Office or a qualified adviser.
Sources and further reading
- National Park Service, National Register of Historic Places database (snapshot May 2026), reference 03000987.
- Nomination form (PDF, National Archives) — catalog entry
- Wikipedia article (used for cross-checking only; text not reproduced here)
- Wikidata Q4754274
- This listing as JSON
Last updated October 2026. Found an error? See the editorial policy for how to report it.