Memorial Branch

Why it's listed
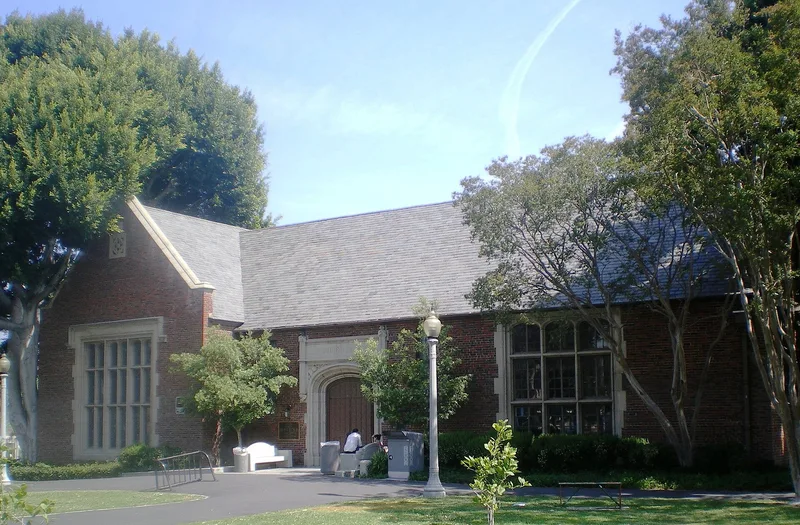
Built in 1930 beside Los Angeles High School, this branch library occupies Memorial Park on Olympic Boulevard. Architect John C. Austin designed it as an L-plan Gothic Revival building of red, dark red and clinker brick under a steep slate roof with cast stone-capped gables. A large stained glass window in the front gable commemorates high school alumni who died in World War I, and Gothic cast stone ornamentation surrounds the entry. Inside, a central charging desk, beamed ceilings, a Gothic cast stone fireplace and a balcony with a decorative wooden railing remain. The library and park were designed together as a war memorial, and alumni donations made it possible to hire Austin, whose other works include City Hall, First Methodist Church and Griffith Park Observatory. The steep roof recalls western Europe, where many soldiers died. The nomination calls it the best surviving example of Austin's small public buildings, and the 2.5 acre boundary includes the entire park.
Significance in brief: The library and park were conceived together as a memorial to Los Angeles High School alumni who died in World War I, funded by alumni donations. It is described as the best remaining example of small public buildings by John C. Austin, the city's most successful architect of the early twentieth century.
Machine-generated summary. This summary was generated by a language model from the official nomination document and has not been reviewed line by line by an editor. It may contain errors. Check the source document before relying on any detail. Source: nomination document (PDF) · National Archives catalog entry. NRHP reference 87001015, listed May 19, 1987. Summary generated October 2026 (model claude-sonnet-5-5, prompt v1.0-2026-10-29, confidence medium).
Key facts
| Address | 4645 W. Olympic Blvd., Los Angeles |
|---|---|
| County | Los Angeles County |
| Listed | May 19, 1987 |
| Reference number | 87001015 |
| Resource type | Building |
| Architect / builder | John C. Austin |
| Architectural style | Gothic Revival |
| Areas of significance | Community Planning and Development, Architecture, Social History |
| Level of significance | Local |
| Acreage | 2.5 |
| Coordinates | 34.05614, -118.38607 (NPS GIS) |
What listing means for this property
For a publicly owned building or structure, listing mainly matters when federal funds, permits or licences are involved: projects then go through Section 106 review so effects on the property are considered. Listing also strengthens applications for preservation grants and, for leased income-producing uses, can enable the federal rehabilitation tax credit.
General information, not legal or tax advice. Rules change; confirm with your State Historic Preservation Office or a qualified adviser.
Sources and further reading
- National Park Service, National Register of Historic Places database (snapshot May 2026), reference 87001015.
- Nomination form (PDF, National Archives) — catalog entry
- Wikipedia article (used for cross-checking only; text not reproduced here)
- Wikidata Q6815350
- This listing as JSON
Last updated October 2026. Found an error? See the editorial policy for how to report it.