Smith, Ernest W., House
Also known as: E.W. Smith House

Why it's listed
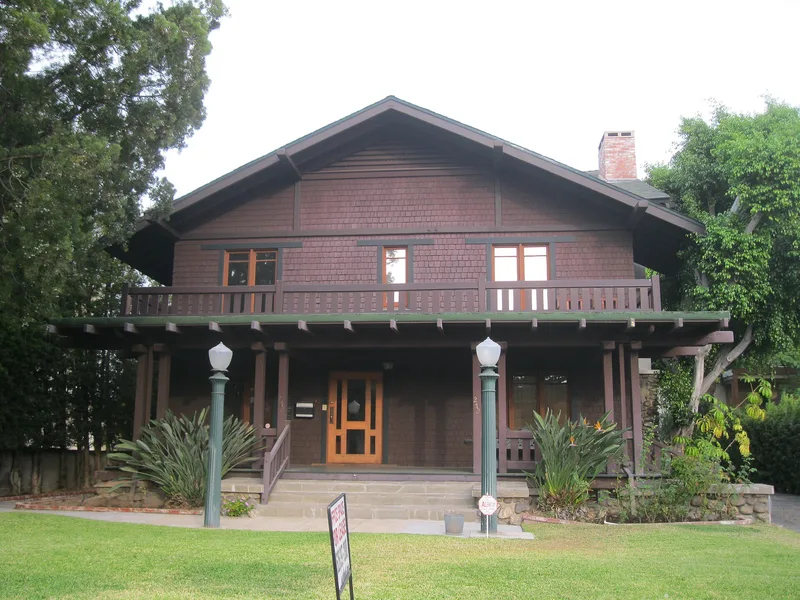
Built in 1910 at 272 S. Los Robles Avenue in Pasadena, this wood-shingled Craftsman house was designed by architects Charles and Henry Greene and built by John Erickson. It rises two and a half stories on a raised knoll, with steeply pitched interlocking gables, wide eaves, a broad front porch, carved beam ends and bands of casement windows. An arroyo fieldstone foundation and chimney base tie it to the site. Inside, oak woodwork, wainscoting, a tile fireplace and original fixtures survive. The first owner, Ernest W. Smith, was a bank assistant trust officer with a smaller budget than earlier Greene clients, so the design returns to a simpler plan and less costly finishes while keeping hallmarks such as scarf joints, pegging and a sleeping porch. The house was listed because it is an intact example of the Greenes' mature work and one of the last Craftsman residences they produced, before high costs and changing tastes ended that era. A garage also contributes.
Significance in brief: The nomination argues the house is a fine, highly intact example of the Greenes' mature Craftsman style and one of the last Craftsman residences they built. It is also presented as a work of master architects that illustrates the Pasadena-associated Craftsman style and the development of American domestic architecture. Significance is rated local.
Machine-generated summary. This summary was generated by a language model from the official nomination document and has not been reviewed line by line by an editor. It may contain errors. Check the source document before relying on any detail. Source: nomination document (PDF) · National Archives catalog entry. NRHP reference 87002397, listed January 14, 1988. Summary generated October 2026 (model claude-sonnet-5-5, prompt v1.0-2026-10-29, confidence high).
Key facts
| Address | 272 S. Los Robles Ave., Pasadena |
|---|---|
| County | Los Angeles County |
| Listed | January 14, 1988 |
| Reference number | 87002397 |
| Resource type | Building |
| Period of significance | 1900- |
| Architect / builder | Charles & Henry Greene, Architects; John Erickson, Builder |
| Architectural style | Craftsman |
| Areas of significance | Architecture |
| Level of significance | Local |
| Status (as stated in the nomination) | Occupied; used as a private residence and commercial space. The form describes a very high degree of exterior and interior integrity, with minor alterations such as replaced service porch windows and a converted attic and garage. |
| Acreage | 1.9 |
| Coordinates | 33.78048, -118.13635 (NPS GIS) |
What listing means for this property
National Register listing is honorary for a privately owned home: it does not by itself restrict what an owner may do with their own money, and it does not require public access. Restrictions come from local landmark or historic-district ordinances, which are separate (how they differ).
Owner-occupied houses are not eligible for the 20% federal rehabilitation tax credit, which applies to income-producing buildings, but many states offer credits for homeowners. Listing also opens the door to preservation easements and to buying a plaque. Start with what listing means for homeowners, renovating a listed house and selling one.
General information, not legal or tax advice. Rules change; confirm with your State Historic Preservation Office or a qualified adviser.
Sources and further reading
- National Park Service, National Register of Historic Places database (snapshot May 2026), reference 87002397.
- Nomination form (PDF, National Archives) — catalog entry
- Wikipedia article (used for cross-checking only; text not reproduced here)
- Wikidata Q16900309
- This listing as JSON
Last updated October 2026. Found an error? See the editorial policy for how to report it.