Rancho Los Alamitos
Also known as: Bixby Ranch

Why it's listed
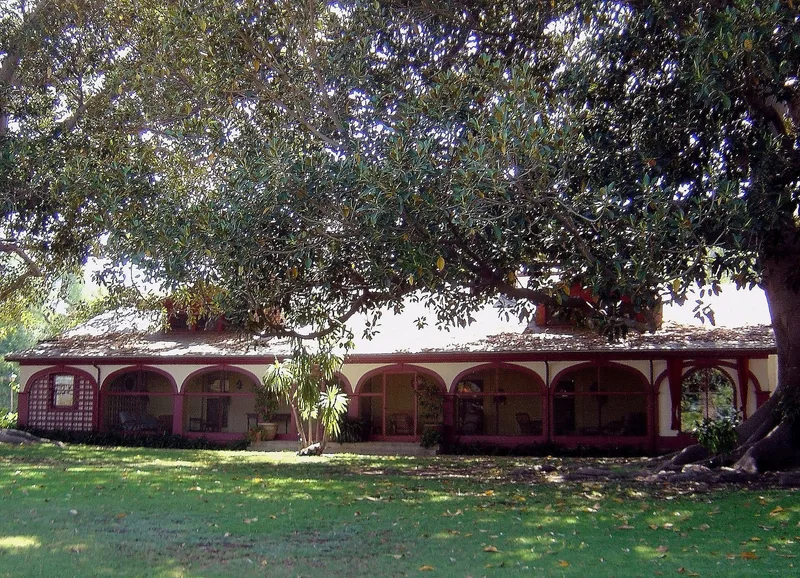
Rancho Los Alamitos occupies 7.387 acres atop Bixby Hill in Long Beach. Its ranch house began as a four-room adobe in the early 1800s and grew through additions, including a c. 1850 service wing, wood-frame wings from 1878 to 1925, and a 1925 second story, to eighteen rooms. Seven outbuildings, built between 1910 and 1948, include a foreman's house, barns, a blacksmith shop and a chuckwagon. Six were moved nearby when housing development threatened them. Formal gardens laid out in the 1920s and 1930s were designed in part by noted landscape architects. The site also holds a kitchen midden associated with the Gabrielino village of Pubuna. Owners over time included Abel Stearns, Michael Reese and the Bixby family, who held the ranch for ninety years. The nomination values the property as a rare surviving example of a Mexican structure becoming a working ranch home with formal gardens. Since 1968 the City of Long Beach has owned it as a living historical site and museum.
Significance in brief: The nomination argues the site represents the growth of Southern California from its Native and rancho beginnings to a major agricultural and livestock region. The ranch house shows a Mexican adobe transformed into an Eastern-style dwelling for a working ranch. The 1920s-30s gardens were designed by prominent landscape architects, and the site includes a Gabrielino village area with a kitchen midden.
Machine-generated summary. This summary was generated by a language model from the official nomination document and has not been reviewed line by line by an editor. It may contain errors. Check the source document before relying on any detail. Source: nomination document (PDF) · National Archives catalog entry. NRHP reference 81000153, listed July 7, 1981. Summary generated October 2026 (model claude-sonnet-5-5, prompt v1.0-2026-10-29, confidence medium).
Key facts
| Address | 6400 Bixby Hill Rd., Long Beach |
|---|---|
| County | Los Angeles County |
| Listed | July 7, 1981 |
| Reference number | 81000153 |
| Resource type | Building |
| Architectural style | Adobe core with later wood-frame additions; the 1925 second-story porch gives a Monterey style flavor |
| Areas of significance | Prehistoric, Landscape Architecture, Agriculture, Exploration/Settlement, Architecture |
| Level of significance | State |
| Status (as stated in the nomination) | Occupied and in good condition; owned by the City of Long Beach and used as a museum and park. The ranch house is on its original site, but six outbuildings were moved onto the property. |
| Acreage | 7.4 |
| Coordinates | 33.77715, -118.10617 (NPS GIS) |
What listing means for this property
National Register listing is honorary: it recognises significance and does not restrict what a private owner may do without federal money or permits. It unlocks the 20% federal rehabilitation tax credit for income-producing buildings, state credits in many states, and Section 106 review when federal agencies are involved. See what listing means in practice.
General information, not legal or tax advice. Rules change; confirm with your State Historic Preservation Office or a qualified adviser.
Sources and further reading
- National Park Service, National Register of Historic Places database (snapshot May 2026), reference 81000153.
- Nomination form (PDF, National Archives) — catalog entry
- Wikipedia article (used for cross-checking only; text not reproduced here)
- Wikidata Q7291079
- This listing as JSON
Last updated October 2026. Found an error? See the editorial policy for how to report it.