Hafley, Olan G. and Aida T., House

Why it's listed
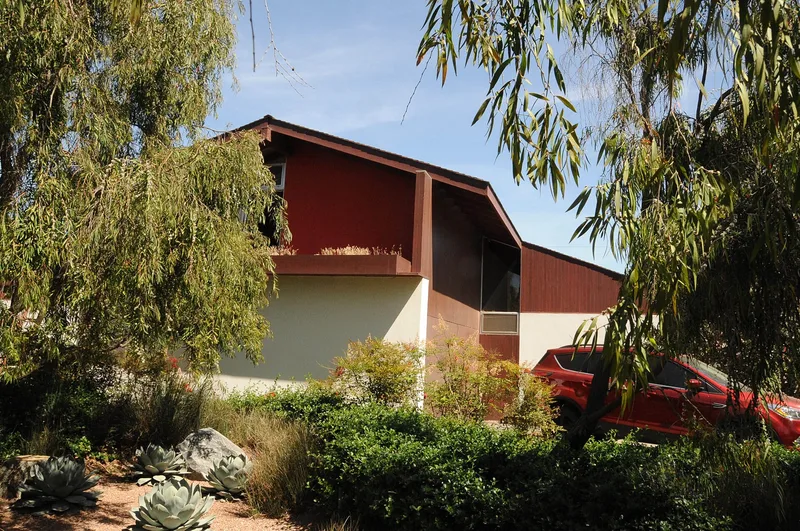
Completed in 1953 at 5561 East La Pasada Street in Long Beach, this roughly 2,100-square-foot house was designed by Richard J. Neutra for Olan and Aida Hafley. It sits in Park Estates, a postwar tract of custom homes mostly in the Ranch style, and Neutra planned it with the neighboring Moore residence as a "double house." The two dwellings share a pergola, garden walls and a unified street face, yet each is oriented for privacy. The Hafley House has a two-story front-gable volume over the garage and a longer one-story volume behind. Its low-pitched cedar-shingle roof, stucco and redwood siding respond to the neighborhood's design restrictions, while steel-framed glazing, built-in cabinetry, a central fireplace and sloped interior ceilings reflect Neutra's mid-century approach. The nomination argues for its significance as a well-preserved Neutra design. Contractor David E. Harper built both houses at the same time, and the house remains in excellent condition with a high degree of integrity.
Significance in brief: The nomination presents the house as a notable mid-century work by Richard Neutra, designed together with the adjacent Moore residence as a "double house" composition. It combines characteristic Neutra features with a sloped roof and materials that suit the Ranch-style neighborhood's restrictions. The form also notes its very high integrity and excellent condition.
Machine-generated summary. This summary was generated by a language model from the official nomination document and has not been reviewed line by line by an editor. It may contain errors. Check the source document before relying on any detail. Source: nomination document (PDF) · National Archives catalog entry. NRHP reference 11000429, listed July 12, 2011. Summary generated October 2026 (model claude-sonnet-5-5, prompt v1.0-2026-10-29, confidence medium).
Key facts
| Address | 5561 E. La Pasada St., Long Beach |
|---|---|
| County | Los Angeles County |
| Listed | July 12, 2011 |
| Reference number | 11000429 |
| Resource type | Building |
| Architect / builder | Richard J. Neutra, architect; David E. Harper, contractor |
| Architectural style | Modern Movement |
| Areas of significance | Architecture |
| Level of significance | Local |
| Status (as stated in the nomination) | Described as in excellent condition with few, minor, reversible alterations; still a single dwelling, sold to a new owner after 2010. |
| Acreage | 0.1 |
| Coordinates | 33.78343, -118.12562 (NPS GIS) |
What listing means for this property
National Register listing is honorary for a privately owned home: it does not by itself restrict what an owner may do with their own money, and it does not require public access. Restrictions come from local landmark or historic-district ordinances, which are separate (how they differ).
Owner-occupied houses are not eligible for the 20% federal rehabilitation tax credit, which applies to income-producing buildings, but many states offer credits for homeowners. Listing also opens the door to preservation easements and to buying a plaque. Start with what listing means for homeowners, renovating a listed house and selling one.
General information, not legal or tax advice. Rules change; confirm with your State Historic Preservation Office or a qualified adviser.
Sources and further reading
- National Park Service, National Register of Historic Places database (snapshot May 2026), reference 11000429.
- Nomination form (PDF, National Archives) — catalog entry
- Wikidata Q133273330
- This listing as JSON
Last updated October 2026. Found an error? See the editorial policy for how to report it.