Sinclair, Upton, House

Why it's listed
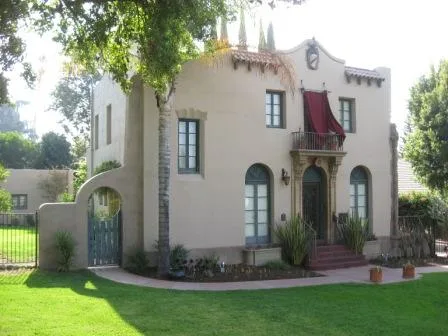
Built in 1923, this tall, square reinforced-concrete house in Monrovia, California, sits against the foothills of the San Gabriel Mountains. Its neo-Mediterranean facade features an arched travertine doorway with a small balcony above, and the interior has plastone floors, a lofty living room and dining room, and a chair elevator and garden ramp installed for the second Mrs. Sinclair. It matters because author Upton Sinclair lived here from 1942 to 1966, seeking seclusion from Pasadena's growing congestion and unwelcome visitors. He converted the double garage into a study and built a concrete-block vault for his papers. Most of his later writing was done here, including much of the Lanny Budd series, whose third volume, The Dragon's Teeth, won the 1942 Pulitzer Prize. Sinclair, known for The Jungle and for social-reform writing, sold the house in 1967. The house remains largely unaltered and is used as a private residence.
Significance in brief: It was the principal residence of author and social critic Upton Sinclair from 1942 until 1966. Nearly all of his later works were written here, including most of the Lanny Budd series. The nomination presents Sinclair as one of the most influential American novelists on social justice.
Machine-generated summary. This summary was generated by a language model from the official nomination document and has not been reviewed line by line by an editor. It may contain errors. Check the source document before relying on any detail. Source: nomination document (PDF) · National Archives catalog entry. NRHP reference 71000153, listed November 11, 1971. Summary generated October 2026 (model claude-sonnet-5-5, prompt v1.0-2026-10-29, confidence high).
Key facts
| Address | 464 N. Myrtle Ave., Monrovia |
|---|---|
| County | Los Angeles County |
| Listed | November 11, 1971 |
| Reference number | 71000153 |
| Resource type | Building |
| Period of significance | 1942-1967 |
| Architectural style | Neo-Mediterranean |
| Areas of significance | Literature |
| Level of significance | National |
| National Historic Landmark | Yes, designated November 11, 1971 |
| Status (as stated in the nomination) | Private residence in good condition; fence removed, lawn replanted and minor interior changes made, otherwise unaltered. |
| Acreage | 0.8 |
| Coordinates | 34.16214, -118.00092 (NPS GIS) |
What listing means for this property
National Register listing is honorary for a privately owned home: it does not by itself restrict what an owner may do with their own money, and it does not require public access. Restrictions come from local landmark or historic-district ordinances, which are separate (how they differ).
Owner-occupied houses are not eligible for the 20% federal rehabilitation tax credit, which applies to income-producing buildings, but many states offer credits for homeowners. Listing also opens the door to preservation easements and to buying a plaque. Start with what listing means for homeowners, renovating a listed house and selling one.
General information, not legal or tax advice. Rules change; confirm with your State Historic Preservation Office or a qualified adviser.
Sources and further reading
- National Park Service, National Register of Historic Places database (snapshot May 2026), reference 71000153.
- Nomination form (PDF, National Archives) — catalog entry
- Wikipedia article (used for cross-checking only; text not reproduced here)
- Wikidata Q7899399
- This listing as JSON
Last updated October 2026. Found an error? See the editorial policy for how to report it.