Episcopal Church of the Ascension

Why it's listed
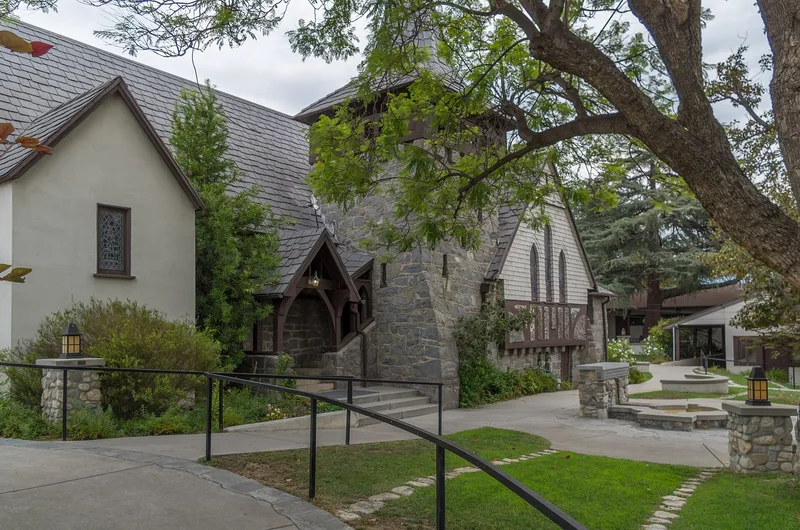
Sitting on a landscaped lot in a residential neighborhood of Sierra Madre, the Church of the Ascension is a Norman-styled Episcopal church with Romanesque and Gothic details. Built in 1888 on land donated by early settler Frances H. Hawks, it replaced the first church, which a windstorm had blown down the year before. Architect Ernest A. Coxhead designed it and supervised construction on a very modest budget, while congregation members hauled materials from the Santa Anita Wash and did the building themselves. The exterior combines fieldstone, pebbling, wood shingle and stucco, and the interior has exposed wooden rafters carried on hammer beams. Later additions by Carlton Winslow in 1922 and his son in 1951 were designed to match the original. The church is the oldest ecclesiastical structure in the city, remains one of the few surviving churches by Coxhead, and has continuously served as a place of worship that helped guide local community growth.
Significance in brief: It is the second Episcopal church building and the oldest ecclesiastical structure in Sierra Madre, and it has served the community continuously as a place of worship. It is also one of the few surviving Southern California churches designed by Ernest Coxhead, built on a modest budget by the congregation itself.
Machine-generated summary. This summary was generated by a language model from the official nomination document and has not been reviewed line by line by an editor. It may contain errors. Check the source document before relying on any detail. Source: nomination document (PDF) · National Archives catalog entry. NRHP reference 77000303, listed August 19, 1977. Summary generated October 2026 (model claude-sonnet-5-5, prompt v1.0-2026-10-29, confidence high).
Key facts
| Address | 25 E. Laurel Ave., Sierra Madre |
|---|---|
| County | Los Angeles County |
| Listed | August 19, 1977 |
| Reference number | 77000303 |
| Resource type | Building |
| Period of significance | 1800-1899 |
| Architect / builder | Ernest Coxhead (Ernest A. Coxhead), architect; built by the congregation |
| Architectural style | Norman-styled ecclesiastical structure with Romanesque and Gothic details |
| Areas of significance | Exploration/Settlement, Architecture |
| Level of significance | State |
| Status (as stated in the nomination) | Presently in fair condition with cracks from recent earthquakes that the church administration intends to correct; occupied and in religious use. |
| Acreage | 1.8 |
| Coordinates | 34.16613, -118.05198 (NPS GIS) |
What listing means for this property
Religious properties are listed for their architectural or historical significance, not their religious use. Listing is honorary and does not restrict the congregation's use of the building. The federal rehabilitation credit is generally unavailable unless part of the building is income-producing; some state programmes and preservation grants do cover religious buildings. Federal funding or permits trigger Section 106 review.
General information, not legal or tax advice. Rules change; confirm with your State Historic Preservation Office or a qualified adviser.
Sources and further reading
- National Park Service, National Register of Historic Places database (snapshot May 2026), reference 77000303.
- Nomination form (PDF, National Archives) — catalog entry
- Wikipedia article (used for cross-checking only; text not reproduced here)
- Wikidata Q5383299
- This listing as JSON
Last updated October 2026. Found an error? See the editorial policy for how to report it.