Oaks, The
Also known as: William N. Monroe House

Why it's listed
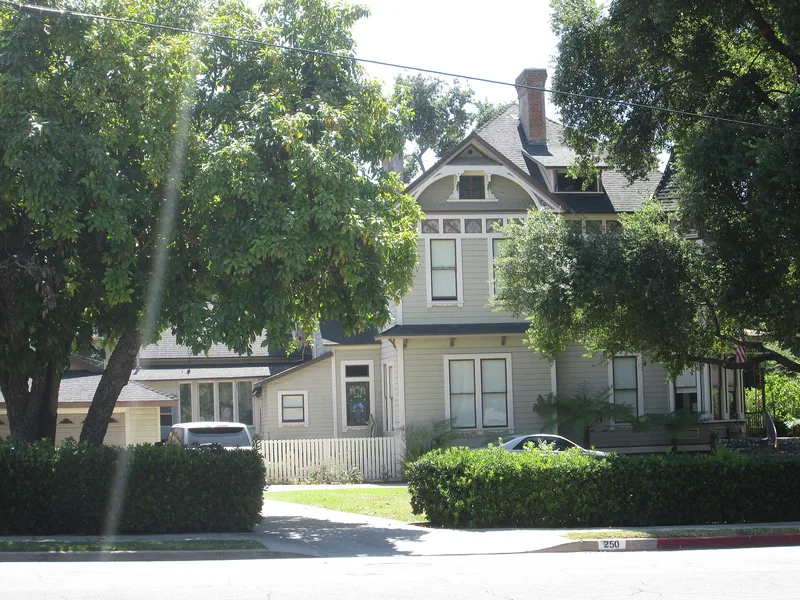
Built in 1885 at 250 North Primrose Avenue, The Oaks is a two-story-and-attic wood-frame house in Monrovia that combines Stick and Eastlake styles. Its square plan includes projecting gables and a two-story square tower at the southwest corner, with a bracketed cornice, corbelled chimneys, stickwork gables, fishscale shingles and an iron crocket on the tower. Inside, the original redwood paneling, staircase and fireplace mantels survive. The house was commissioned by William Newton Monroe, a contractor and railroad builder who helped found Monrovia and served as its first mayor. Los Angeles architect Solomon I. Haas designed it. With no hotels in the young community, the home became a social center for visitors and early citizens. In 1890 it briefly housed a women's college, and during World War II it was divided into rooms for boarders. It is regarded as the second oldest residence in Monrovia and a prime example of the city's Victorian architecture. Restoration began after a 1977 sale.
Significance in brief: It was the home of William N. Monroe, founder and first mayor of Monrovia, and served as an early social center for visitors and residents. It is described as the second oldest residence in Monrovia and its most important link to early settlement. It is also considered one of the city's best examples of Victorian architecture.
Machine-generated summary. This summary was generated by a language model from the official nomination document and has not been reviewed line by line by an editor. It may contain errors. Check the source document before relying on any detail. Source: nomination document (PDF) · National Archives catalog entry. NRHP reference 78000692, listed April 6, 1978. Summary generated October 2026 (model claude-sonnet-5-5, prompt v1.0-2026-10-29, confidence medium).
Key facts
| Address | 250 N. Primrose Ave., Monrovia |
|---|---|
| County | Los Angeles County |
| Listed | April 6, 1978 |
| Reference number | 78000692 |
| Resource type | Building |
| Period of significance | 1885 |
| Architect / builder | Solomon I. Haas |
| Architectural style | Combination of Stick and Eastlake styles |
| Areas of significance | Community Planning and Development, Architecture |
| Level of significance | Local |
| Status (as stated in the nomination) | Occupied as a private residence; the new owners were restoring it as a single-family home at the time of nomination (1977). |
| Acreage | 0.3 |
| Coordinates | 34.15608, -118.00283 (NPS GIS) |
What listing means for this property
National Register listing is honorary: it recognises significance and does not restrict what a private owner may do without federal money or permits. It unlocks the 20% federal rehabilitation tax credit for income-producing buildings, state credits in many states, and Section 106 review when federal agencies are involved. See what listing means in practice.
General information, not legal or tax advice. Rules change; confirm with your State Historic Preservation Office or a qualified adviser.
Sources and further reading
- National Park Service, National Register of Historic Places database (snapshot May 2026), reference 78000692.
- Nomination form (PDF, National Archives) — catalog entry
- Wikipedia article (used for cross-checking only; text not reproduced here)
- Wikidata Q7754588
- This listing as JSON
Last updated October 2026. Found an error? See the editorial policy for how to report it.