Sears, Roebuck & Company Mail Order Building

Why it's listed
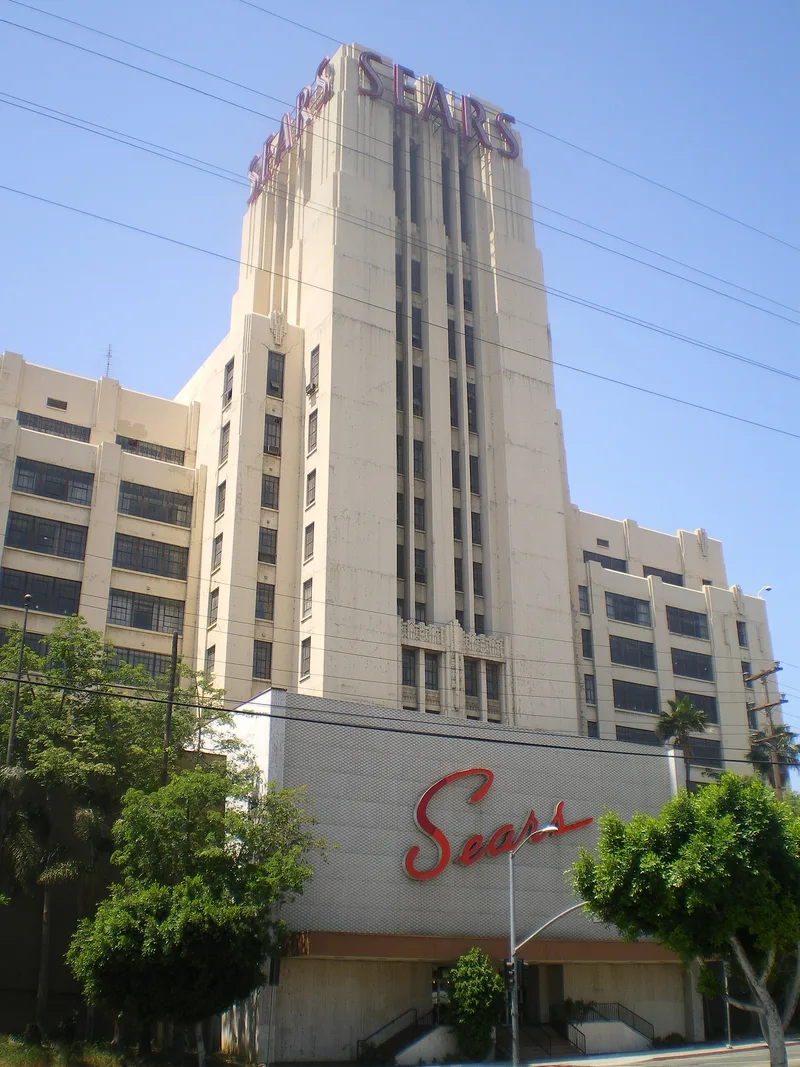
Rising nine stories above a wide two-story base, this reinforced concrete building at 2650 East Olympic Boulevard in Los Angeles was built in 1927 as a Sears, Roebuck & Company mail order plant with a retail store. George C. Nimmons designed it with a tall central tower, stepped profile and cast stone ornament in the Art Deco manner. Additions were made to the rear in 1929, 1940, 1959 and 1964, and the front retail floors were covered with cladding in 1964, though much original material remains beneath it. The building handled warehouse, distribution and merchandising for the southwestern United States, serving customers in California, Arizona, Utah, Nevada, western New Mexico and Hawaii, as well as parts of Asia. It was the seventh mail-order center built by the company and held its twelfth retail store. Its significance rests on its role in commerce and the growth of mass retailing. The retail store still operates today, while the warehouse space became obsolete.
Significance in brief: The nomination argues for significance under Criterion A in the area of commerce, through the building's association with Sears, Roebuck & Company. It was the company's only large mail-order plant in the southwestern United States, serving as warehouse, distribution and merchandising center, and it housed one of the company's early retail stores. The form states it is not eligible under Criterion C, though it notes the architecture.
Machine-generated summary. This summary was generated by a language model from the official nomination document and has not been reviewed line by line by an editor. It may contain errors. Check the source document before relying on any detail. Source: nomination document (PDF) · National Archives catalog entry. NRHP reference 05001407, listed April 21, 2006. Summary generated October 2026 (model claude-sonnet-5-5, prompt v1.0-2026-10-29, confidence high).
Key facts
| Address | 2650 E. Olympic Blvd., Los Angeles |
|---|---|
| County | Los Angeles County |
| Listed | April 21, 2006 |
| Reference number | 05001407 |
| Resource type | Building |
| Period of significance | 1927-1955 |
| Architect / builder | Nimmons, George C., architect |
| Architectural style | Modern Movement - Art Deco |
| Criteria |
|
| Areas of significance | Commerce |
| Level of significance | State |
| Status (as stated in the nomination) | The retail store continues to operate, and the warehouse space is described as obsolete. Warehouse and department store are listed as current functions. |
| Acreage | 12.3 |
| Coordinates | 34.02334, -118.22170 (NPS GIS) |
What listing means for this property
For an income-producing building, listing (individually or as a contributing building in a district) is the gateway to the 20% federal rehabilitation tax credit on qualified rehabilitation costs, often stackable with state credits. Work claiming the credit must follow the Secretary of the Interior's Standards and be approved in advance.
Listing does not restrict a private owner acting without federal money or permits; where federal funding or licensing is involved, Section 106 review applies.
General information, not legal or tax advice. Rules change; confirm with your State Historic Preservation Office or a qualified adviser.
Sources and further reading
- National Park Service, National Register of Historic Places database (snapshot May 2026), reference 05001407.
- Nomination form (PDF, National Archives) — catalog entry
- Wikipedia article (used for cross-checking only; text not reproduced here)
- Wikidata Q7441777
- This listing as JSON
Last updated October 2026. Found an error? See the editorial policy for how to report it.