Santa Fe Coast Lines Hospital

Why it's listed
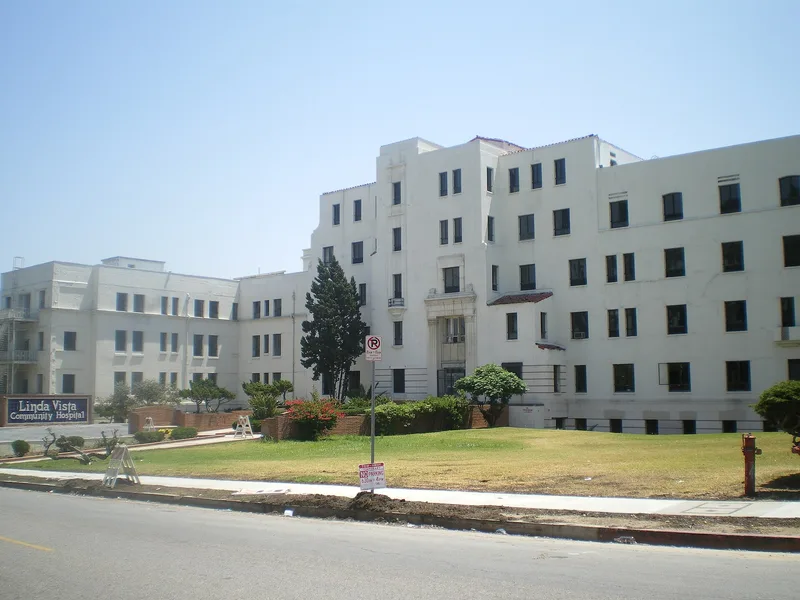
Across from Hollenbeck Park in Boyle Heights, this complex served as the Santa Fe Coast Lines Hospital for railroad employees. The Santa Fe bought the site in 1901 and opened a first hospital in 1905, designed by Charles Whittlesey. It was later replaced in phases by reinforced concrete buildings designed by H.L. Gilman, a Santa Fe employee. The hospital wings date from 1925 to 1938 and mix Spanish Colonial Revival, Classical Revival, Art Deco and Streamline Moderne elements, rising from one to six stories. A 1931 nurses' dormitory in Spanish Colonial Revival style stands at the south end of the property. Surgical and clinical wings were added in the 1960s. The property was listed for its place in the history of industrial medicine. Railroads were early organizers of medical care for workers, and this is one of only two surviving hospitals built by the Santa Fe. The period of significance runs from 1925 to 1955. The buildings are now vacant but retain a high level of physical integrity.
Significance in brief: The nomination argues the hospital is significant under Criterion A for its role in the history of industrial medicine and health care in California. Railroads were among the first industries to organize medical care for workers, and the Santa Fe built its own hospital system. This is one of only two Santa Fe hospitals that survive, and one of only a few surviving railroad hospitals in California.
Machine-generated summary. This summary was generated by a language model from the official nomination document and has not been reviewed line by line by an editor. It may contain errors. Check the source document before relying on any detail. Source: nomination document (PDF) · National Archives catalog entry. NRHP reference 05001499, listed January 3, 2006. Summary generated October 2026 (model claude-sonnet-5-5, prompt v1.0-2026-10-29, confidence high).
Key facts
| Address | 610-30 S. Louis St., Los Angeles |
|---|---|
| County | Los Angeles County |
| Listed | January 3, 2006 |
| Reference number | 05001499 |
| Resource type | Building |
| Period of significance | 1925-1955 |
| Architect / builder | Gilman, H.L., architect |
| Architectural style | Late 19th & 20th Century Revivals - Spanish Colonial Revival (mixed) |
| Criteria |
|
| Areas of significance | Health/Medicine |
| Level of significance | State |
| Status (as stated in the nomination) | Current function is listed as vacant; many windows in the north wing are boarded or have broken glass. |
| Acreage | 3.2 |
| Coordinates | 34.03789, -118.20964 (NPS GIS) |
What listing means for this property
For a publicly owned building or structure, listing mainly matters when federal funds, permits or licences are involved: projects then go through Section 106 review so effects on the property are considered. Listing also strengthens applications for preservation grants and, for leased income-producing uses, can enable the federal rehabilitation tax credit.
Noted as vacant in the nomination. Nomination documents can be decades old; current status may differ. If you are considering buying an empty listed property, read the due-diligence checklist.
General information, not legal or tax advice. Rules change; confirm with your State Historic Preservation Office or a qualified adviser.
Sources and further reading
- National Park Service, National Register of Historic Places database (snapshot May 2026), reference 05001499.
- Nomination form (PDF, National Archives) — catalog entry
- Wikipedia article (used for cross-checking only; text not reproduced here)
- Wikidata Q6552042
- This listing as JSON
Last updated October 2026. Found an error? See the editorial policy for how to report it.