Reeve, Jennie A., House
Also known as: Reeve-Townsend House

Why it's listed
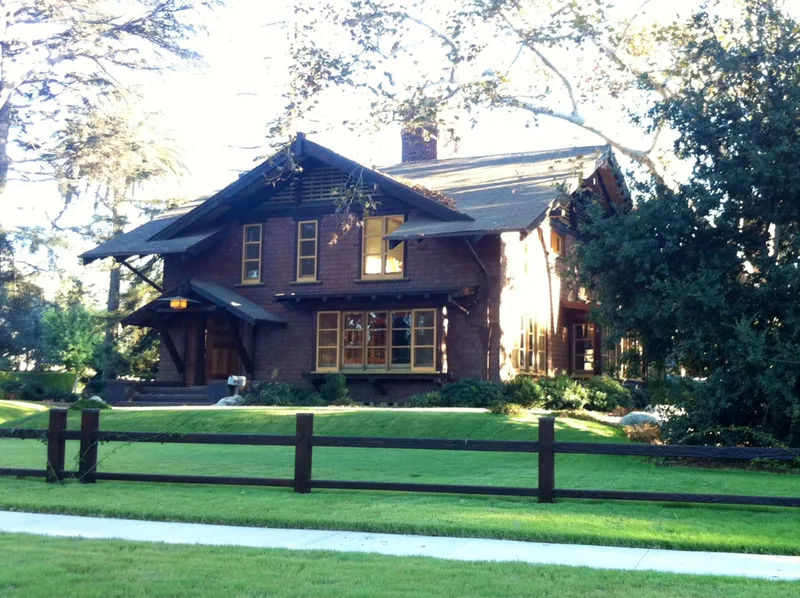
Designed in January 1904 by architects Charles and Henry Greene, this two-story shingled house was first built for Jennie A. Reeve on an oceanfront corner in Long Beach. It was saved from demolition in 1917 when Dr. V. Ray Townsend moved it inland, and in 1927 he moved it again to Country Club Drive. Henry Greene supervised the final move, the new landscaping and a large side addition. The house shows the Greenes' exposed timber construction, cross-gabled roofs with broad eaves, bands of casement windows, slit windows for ventilation, and a central cluster of three fireplaces. The nomination treats it as the design where the Greenes first brought together their full range of ideas, including simple materials, expressed joinery, attention to light and air, and control over furniture, glass, hardware and landscape. It is presented as a forerunner of their later masterpieces. Restoration is under way.
Significance in brief: The nomination argues the house is a notable work of Greene and Greene, whose work is regarded as the highest level of the Arts and Crafts movement in America. It is described as the pivotal design in which the Greenes first combined their articulated wood structural vocabulary, which influenced American house design for decades. It also anticipated their masterpieces of 1907-09.
Machine-generated summary. This summary was generated by a language model from the official nomination document and has not been reviewed line by line by an editor. It may contain errors. Check the source document before relying on any detail. Source: nomination document (PDF) · National Archives catalog entry. NRHP reference 84000883, listed June 21, 1984. Summary generated October 2026 (model claude-sonnet-5-5, prompt v1.0-2026-10-29, confidence high).
Key facts
| Address | 4260 Country Club Dr., Long Beach |
|---|---|
| County | Los Angeles County |
| Listed | June 21, 1984 |
| Reference number | 84000883 |
| Resource type | Building |
| Period of significance | 1900- |
| Architect / builder | 1904 Architects Greene and Greene; 1927 Architect Henry M. Greene |
| Architectural style | California Bungalow; Greene and Greene Arts and Crafts |
| Areas of significance | Architecture |
| Level of significance | State |
| Status (as stated in the nomination) | Occupied as a private residence; in good to excellent condition and undergoing serious restoration to correct changes made by interim owners. |
| Acreage | 0.7 |
| Coordinates | 33.83421, -118.19574 (NPS GIS) |
What listing means for this property
National Register listing is honorary for a privately owned home: it does not by itself restrict what an owner may do with their own money, and it does not require public access. Restrictions come from local landmark or historic-district ordinances, which are separate (how they differ).
Owner-occupied houses are not eligible for the 20% federal rehabilitation tax credit, which applies to income-producing buildings, but many states offer credits for homeowners. Listing also opens the door to preservation easements and to buying a plaque. Start with what listing means for homeowners, renovating a listed house and selling one.
General information, not legal or tax advice. Rules change; confirm with your State Historic Preservation Office or a qualified adviser.
Sources and further reading
- National Park Service, National Register of Historic Places database (snapshot May 2026), reference 84000883.
- Nomination form (PDF, National Archives) — catalog entry
- Wikidata Q133273462
- This listing as JSON
Last updated October 2026. Found an error? See the editorial policy for how to report it.