Dominguez Ranch Adobe
Also known as: Rancho San Pedro

Why it's listed
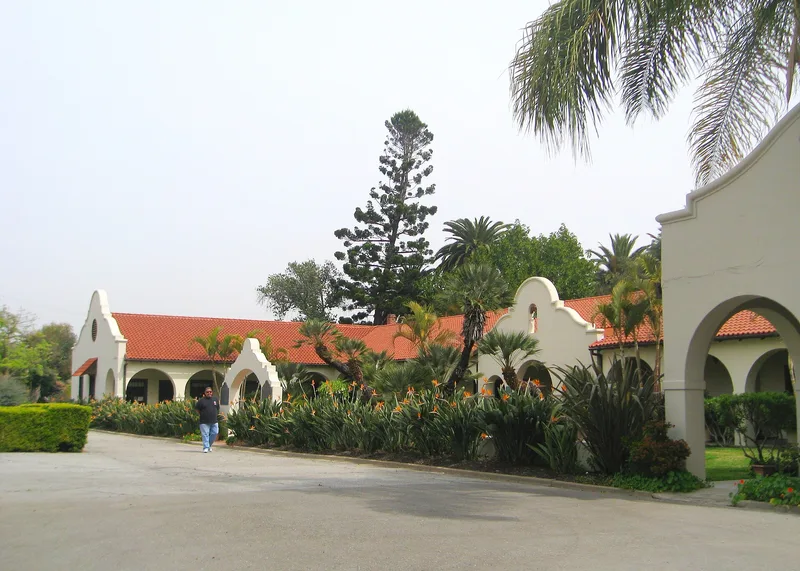
Dominguez Ranch Adobe is a one-story ranch house in Compton, California, built between 1826 and 1830 by Manuel Dominguez on the Rancho San Pedro land grant. The original building was an L-shaped adobe with six large rooms and walls over two feet thick. It was enlarged in 1847 and again around 1880. In 1906 Los Angeles architect George Riccard remodeled it, turning the old rear into the new facade, adding a matching north wing, a Spanish tile roof, and a Mission arcade. Because the adobe core was kept, it is one of very few Mission Revival buildings in California containing real adobe. Manuel Dominguez held offices including Los Angeles mayor and delegate to the 1848 constitutional convention, and American forces occupied the house during the 1846 Battle of Dominguez Hills. The Claretian Fathers received the property in 1922 and used it as a seminary. After restoration it became a museum of early rancho life, set within a fifteen-acre landscaped tract.
Significance in brief: The nomination argues the building is a classic example of Mission Revival architecture and one of the few such structures in California that retains actual adobe. It was also the home of Manuel Dominguez, a prominent political figure in Southern California, and the setting for events of the 1846 Battle of Dominguez Hills.
Machine-generated summary. This summary was generated by a language model from the official nomination document and has not been reviewed line by line by an editor. It may contain errors. Check the source document before relying on any detail. Source: nomination document (PDF) · National Archives catalog entry. NRHP reference 76000486, listed May 28, 1976. Summary generated October 2026 (model claude-sonnet-5-5, prompt v1.0-2026-10-29, confidence medium).
Key facts
| Address | 18127 S. Alameda St., Compton |
|---|---|
| County | Los Angeles County |
| Listed | May 28, 1976 |
| Reference number | 76000486 |
| Resource type | Building |
| Period of significance | 1800-1899; 1900- |
| Architect / builder | George Riccard (1906 remodeling); original construction by Manuel Dominguez |
| Architectural style | Mission Revival (over an early California ranchhouse adobe) |
| Areas of significance | Architecture |
| Level of significance | State |
| Status (as stated in the nomination) | Restored and operated as a museum depicting early rancho life; formerly used as a seminary by the Claretian Fathers from 1924. |
| Acreage | 1 |
| Coordinates | 33.86701, -118.21749 (NPS GIS) |
What listing means for this property
National Register listing is honorary: it recognises significance and does not restrict what a private owner may do without federal money or permits. It unlocks the 20% federal rehabilitation tax credit for income-producing buildings, state credits in many states, and Section 106 review when federal agencies are involved. See what listing means in practice.
General information, not legal or tax advice. Rules change; confirm with your State Historic Preservation Office or a qualified adviser.
Sources and further reading
- National Park Service, National Register of Historic Places database (snapshot May 2026), reference 76000486.
- Nomination form (PDF, National Archives) — catalog entry
- Wikipedia article (used for cross-checking only; text not reproduced here)
- Wikidata Q5290440
- This listing as JSON
Last updated October 2026. Found an error? See the editorial policy for how to report it.