Los Cerritos Ranch House
Also known as: Rancho Los Cerritos

Why it's listed
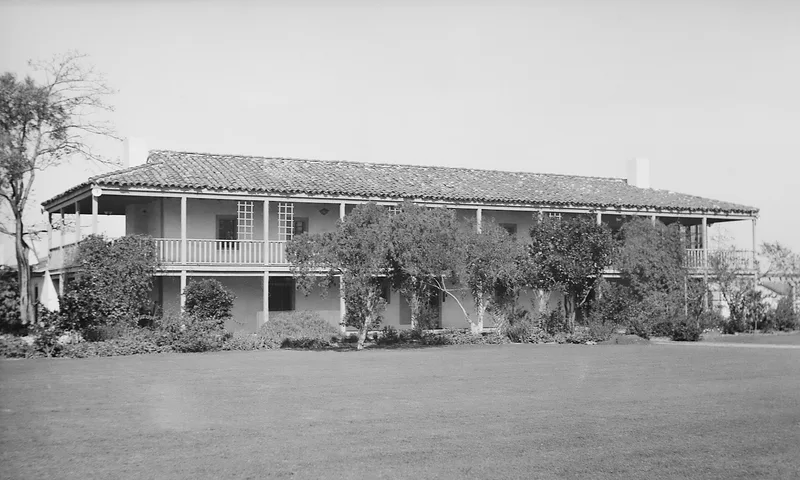
Built in 1844 by John Temple, a New Englander who became a Mexican citizen, this adobe ranch house in North Long Beach served as headquarters of the 27,000-acre Rancho Los Cerritos. It follows a U-shaped plan around a courtyard closed on the fourth side by an adobe wall. A two-story central section, 100 feet long, held the family rooms and has a broad wooden veranda; two one-story wings, each 145 feet long, held storerooms, shops and servants' quarters. Foundations are of brick shipped around Cape Horn, and the beams came from forests near Monterey. It is regarded as the largest and most impressive adobe residence of southern California's Mexican period and a fine example of Monterey Colonial style. After ranching ended in 1882 the house decayed. Restoration began in 1930 with a tile roof and altered interiors. The City of Long Beach bought the house in 1955 and operates it as a museum amid a public garden.
Significance in brief: It is an excellent example of the Monterey Colonial style applied to the Spanish-Mexican adobe ranch house. It was the largest and most impressive adobe residence built in southern California during the Mexican period, and is described as the largest extant restored adobe structure in the region. It also represents the Mexican-era cattle rancho economy.
Machine-generated summary. This summary was generated by a language model from the official nomination document and has not been reviewed line by line by an editor. It may contain errors. Check the source document before relying on any detail. Source: nomination document (PDF) · National Archives catalog entry. NRHP reference 70000135, listed April 15, 1970. Summary generated October 2026 (model claude-sonnet-5-5, prompt v1.0-2026-10-29, confidence medium).
Key facts
| Address | 4600 Virginia Rd., Long Beach |
|---|---|
| County | Los Angeles County |
| Listed | April 15, 1970 |
| Reference number | 70000135 |
| Resource type | Building |
| Architect / builder | John (Don Juan) Temple, builder/owner |
| Architectural style | Monterey Colonial style applied to Spanish-Mexican adobe ranch house |
| Areas of significance | Architecture |
| Level of significance | National |
| National Historic Landmark | Yes, designated April 15, 1970 |
| Status (as stated in the nomination) | Restored beginning in 1930 and purchased by the City of Long Beach in 1955; exhibited as a historic house, museum and library with grounds maintained as a public garden. The original ranch setting has been lost to city growth and oil wells. |
| Acreage | 15.2 |
| Coordinates | 33.83942, -118.19570 (NPS GIS) |
What listing means for this property
National Register listing is honorary for a privately owned home: it does not by itself restrict what an owner may do with their own money, and it does not require public access. Restrictions come from local landmark or historic-district ordinances, which are separate (how they differ).
Owner-occupied houses are not eligible for the 20% federal rehabilitation tax credit, which applies to income-producing buildings, but many states offer credits for homeowners. Listing also opens the door to preservation easements and to buying a plaque. Start with what listing means for homeowners, renovating a listed house and selling one.
General information, not legal or tax advice. Rules change; confirm with your State Historic Preservation Office or a qualified adviser.
Sources and further reading
- National Park Service, National Register of Historic Places database (snapshot May 2026), reference 70000135.
- Nomination form (PDF, National Archives) — catalog entry
- Wikipedia article (used for cross-checking only; text not reproduced here)
- Wikidata Q6682589
- This listing as JSON
Last updated October 2026. Found an error? See the editorial policy for how to report it.