Palmetto Court

Why it's listed
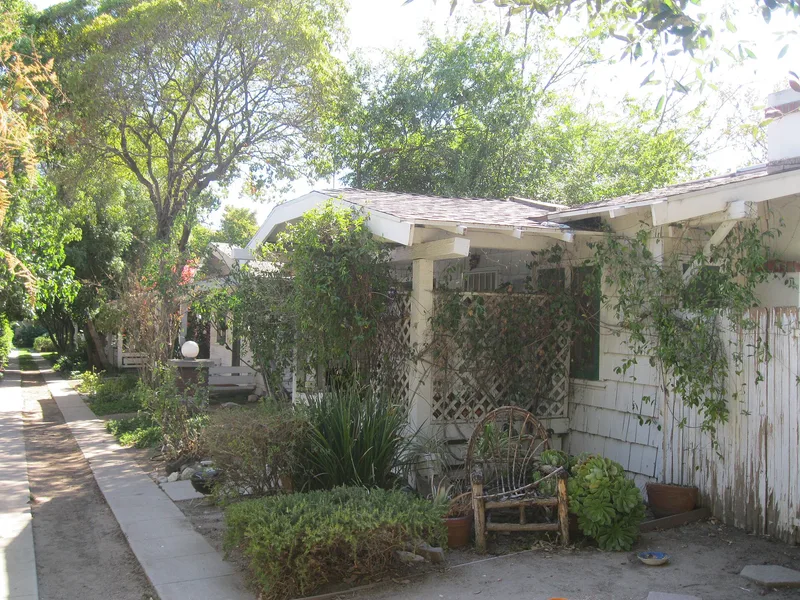
Palmetto Court, at 100 Palmetto Drive in Pasadena, is a Craftsman bungalow court built in 1915 by contractor A. C. Parlee on roughly half an acre. A torii-like structure marks the entrance to the court, which holds twelve separate units and one double unit across the rear. The buildings have exposed beams, a mix of low-pitched jerkinhead, gable and shed rooflines, and both shingle and clapboard exteriors. Two central walkways run through the grounds, with squat square brick piers capped in concrete serving as light standards. The court was listed as part of a group of Pasadena bungalow courts. It is described as one of a handful of surviving Craftsman-era courts, and it shows how designers varied the detailing to give each unit and the court as a whole its own identity. The entrance torii, set on stones in the manner of its Japanese prototype, is a particularly notable feature. The description also notes that the buildings and grounds needed improved maintenance.
Significance in brief: The nomination calls it one of a handful of surviving Craftsman-era courts. It shows the variety of detailing court designers used to give each unit, and the court as a whole, an individual character. The entrance torii, set on stones in a manner true to the Japanese prototype, is singled out as a particularly notable detail.
Machine-generated summary. This summary was generated by a language model from the official nomination document and has not been reviewed line by line by an editor. It may contain errors. Check the source document before relying on any detail. Source: nomination document (PDF) · National Archives catalog entry. NRHP reference 83001201, listed July 11, 1983. Summary generated October 2026 (model claude-sonnet-5-5, prompt v1.0-2026-10-29, confidence medium).
Key facts
| Address | 100 Palmetto Dr., Pasadena |
|---|---|
| County | Los Angeles County |
| Listed | July 11, 1983 |
| Reference number | 83001201 |
| Resource type | Building |
| Architect / builder | A. C. Parlee (contractor) |
| Architectural style | Craftsman |
| Areas of significance | Architecture |
| Level of significance | Local |
| Status (as stated in the nomination) | The description notes that the buildings and grounds are in need of improved maintenance. |
| Acreage | 0.5 |
| Coordinates | 34.13691, -118.15270 (NPS GIS) |
What listing means for this property
National Register listing is honorary: it recognises significance and does not restrict what a private owner may do without federal money or permits. It unlocks the 20% federal rehabilitation tax credit for income-producing buildings, state credits in many states, and Section 106 review when federal agencies are involved. See what listing means in practice.
General information, not legal or tax advice. Rules change; confirm with your State Historic Preservation Office or a qualified adviser.
Sources and further reading
- National Park Service, National Register of Historic Places database (snapshot May 2026), reference 83001201.
- Nomination form (PDF, National Archives) — catalog entry
- Wikipedia article (used for cross-checking only; text not reproduced here)
- Wikidata Q14683601
- This listing as JSON
Last updated October 2026. Found an error? See the editorial policy for how to report it.