South Marengo Historic District
Also known as: See Also:House at 530 Marengo Ave

Why it's listed
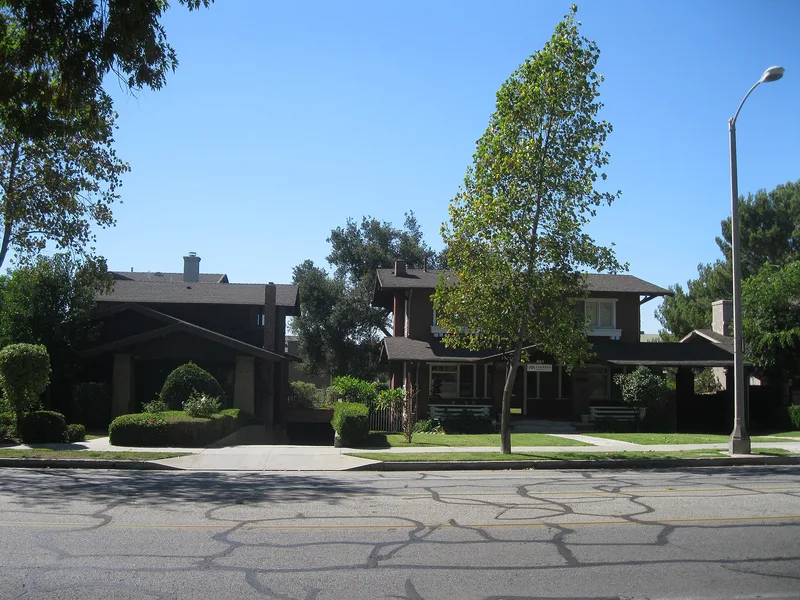
Twelve Craftsman bungalows line South Marengo Avenue in Pasadena between Bellevue Drive and California Boulevard. Built between 1901 and 1916, they sit on a street once known for its prestige and its canopy of pepper trees. The houses share common setbacks, regular driveways, varied gabled rooflines and dark, earthy colors. Many have wide wood front doors, broad windows with small-paned transoms, and porches, chimneys and foundations of cobblestone or Arroyo stone. Variations include a Swiss chalet type, an English-style house and one with bellcast lines. Louis B. Easton designed and built two of the houses, 530 and 540, and C. W. Buchanan designed the house at 462. L. P. Prichard commissioned five of the bungalows. The district was recognized for its link to Pasadena's bungalow era and for the consistent quality of its architecture, which survives despite nearby apartments and offices.
Significance in brief: The district is significant for its association with Pasadena's bungalow era and the uniformly high design quality of its individual houses. The bungalows show hallmarks of Craftsman design, including wood doors, broad front windows and cobblestone and Arroyo stone. Several were designed by recognized architects such as Louis B. Easton and C. W. Buchanan.
Machine-generated summary. This summary was generated by a language model from the official nomination document and has not been reviewed line by line by an editor. It may contain errors. Check the source document before relying on any detail. Source: nomination document (PDF) · National Archives catalog entry. NRHP reference 82002199, listed June 2, 1982. Summary generated October 2026 (model claude-sonnet-5-5, prompt v1.0-2026-10-29, confidence high).
Key facts
| Address | S. Marengo Ave., Pasadena |
|---|---|
| County | Los Angeles County |
| Listed | June 2, 1982 |
| Reference number | 82002199 |
| Resource type | District |
| Period of significance | 1901-1916 |
| Architect / builder | Varied; architects include Louis B. Easton (also contractor, 530 and 540) and C. W. Buchanan (462); contractors include Leonard Bukowski, J. H. (John H.) Simpson and L. P. Pomeroy |
| Architectural style | Craftsman bungalow |
| Areas of significance | Architecture |
| Level of significance | Local |
| Status (as stated in the nomination) | Most houses retain original design integrity and are mostly private residences; one (530) was under restoration and another (540) was recently altered into apartments. |
| Acreage | 3 |
| Coordinates | 34.13679, -118.14597 (NPS GIS) |
What listing means for this property
This is a historic district. Buildings within its boundary are either contributing (they add to the district's significance) or non-contributing. Owners of contributing income-producing buildings can claim the 20% federal rehabilitation tax credit; homeowners should look at state credits. National Register districts impose no design review by themselves; a local historic district ordinance, if one exists, does (the difference explained).
General information, not legal or tax advice. Rules change; confirm with your State Historic Preservation Office or a qualified adviser.
Sources and further reading
- National Park Service, National Register of Historic Places database (snapshot May 2026), reference 82002199.
- Nomination form (PDF, National Archives) — catalog entry
- Wikipedia article (used for cross-checking only; text not reproduced here)
- Wikidata Q15278703
- This listing as JSON
Last updated October 2026. Found an error? See the editorial policy for how to report it.