House at 380 W. Del Mar Blvd.

Why it's listed
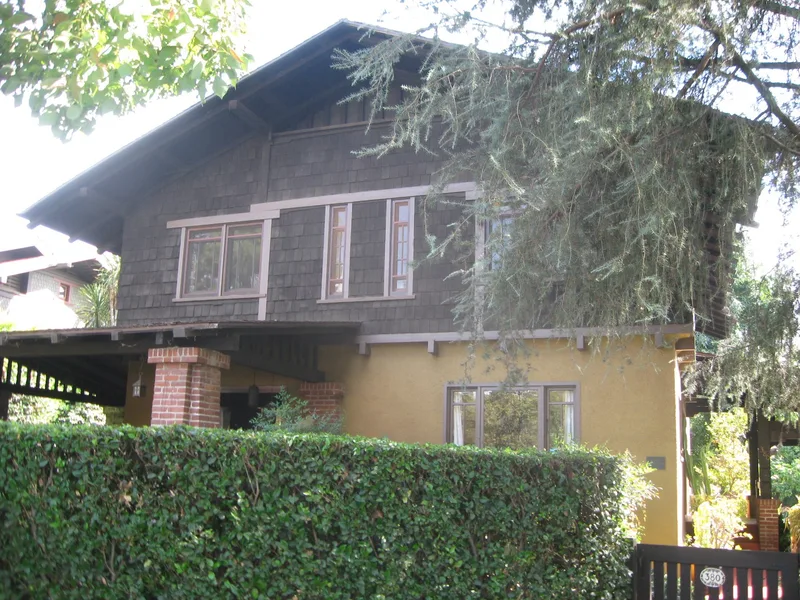
This two-story Craftsman house on West Del Mar Boulevard in Pasadena was built in 1910 for W.L. Mead and designed by architect Louis B. Easton. It has a brick foundation and full basement, a wood frame, a front-facing gable roof of wood shingles, and walls of rough-cast stucco on the first floor and cedar shingles above. Wide sheltering eaves reflect the influence of the Swiss or Tyrolean chalet, and a covered terrace with splayed brick piers wraps the northeast corner. Inside, clear redwood paneling lines the entry hall and forms the wainscot in the living and dining rooms, a treatment typical of Easton's houses, along with exposed beams and quarter-sawn oak floors. Later changes include a porte-cochere, a rear deck and a 1979 driveway, but the house keeps its form and character-defining features. It was recognized for its architecture as an excellent example of the two-story Craftsman house in Pasadena, and it is also a designated city landmark from 1979.
Significance in brief: It is argued to be an excellent example of a two-story Craftsman house and embodies the design, craftsmanship and materials of Arts and Crafts residential architecture in Pasadena. Features include wide eaves with Swiss or Tyrolean chalet influence, and rough-cast stucco combined with cedar shingles. It also retains the redwood interior treatment characteristic of Easton's houses, and keeps its integrity despite alterations.
Machine-generated summary. This summary was generated by a language model from the official nomination document and has not been reviewed line by line by an editor. It may contain errors. Check the source document before relying on any detail. Source: nomination document (PDF) · National Archives catalog entry. NRHP reference 98000961, listed August 6, 1998. Summary generated October 2026 (model claude-sonnet-5-5, prompt v1.0-2026-10-29, confidence high).
Key facts
| Address | 380 W. Del Mar Blvd., Pasadena |
|---|---|
| County | Los Angeles County |
| Listed | August 6, 1998 |
| Reference number | 98000961 |
| Resource type | Building |
| Period of significance | 1910 |
| Architect / builder | Easton, Louis B. |
| Architectural style | Craftsman |
| Criteria |
|
| Areas of significance | Architecture |
| Level of significance | Local |
| Status (as stated in the nomination) | Still used as a single dwelling; a non-contributing garage built by 1928 stands on the property. Described as retaining integrity despite alterations such as a porte-cochere and a rear deck. |
| Acreage | 0.9 |
| Coordinates | 34.14047, -118.15817 (NPS GIS) |
What listing means for this property
National Register listing is honorary for a privately owned home: it does not by itself restrict what an owner may do with their own money, and it does not require public access. Restrictions come from local landmark or historic-district ordinances, which are separate (how they differ).
Owner-occupied houses are not eligible for the 20% federal rehabilitation tax credit, which applies to income-producing buildings, but many states offer credits for homeowners. Listing also opens the door to preservation easements and to buying a plaque. Start with what listing means for homeowners, renovating a listed house and selling one.
General information, not legal or tax advice. Rules change; confirm with your State Historic Preservation Office or a qualified adviser.
Sources and further reading
- National Park Service, National Register of Historic Places database (snapshot May 2026), reference 98000961.
- Nomination form (PDF, National Archives) — catalog entry
- Wikipedia article (used for cross-checking only; text not reproduced here)
- Wikidata Q17108548
- This listing as JSON
Last updated October 2026. Found an error? See the editorial policy for how to report it.