Montebello Woman's Club

Why it's listed
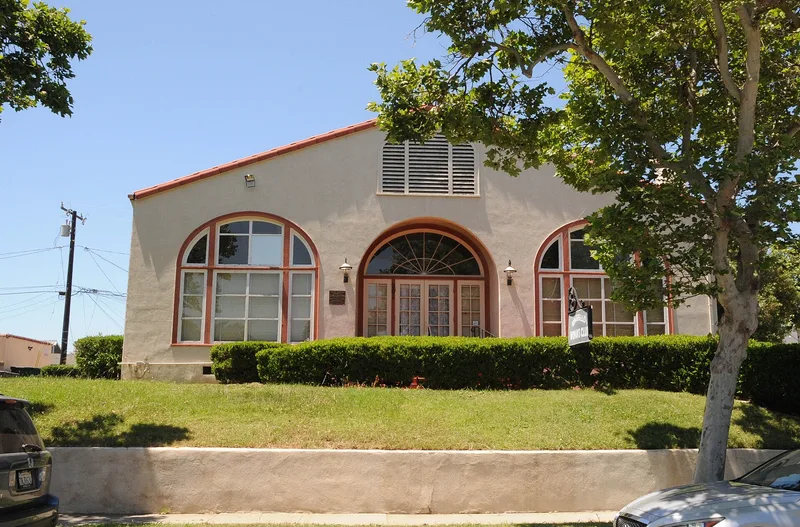
Built in 1925 at the corner of South Park Avenue and Los Angeles Street, the Montebello Woman's Club clubhouse is a wood-frame, stucco Spanish Colonial Revival building on a concrete foundation. It has a cross gable roof, recessed porches and many semicircular arched openings. Inside are a foyer, sitting room, main hall with stage, kitchen, committee room and caretaker's quarters. The club formed in 1909 and raised funds for years to buy the lots in 1923 and build the hall, designed by architect John C. Hanigan, who donated his services. The original clay tile roof was replaced with asphalt shingles in 1928 after an inspector found a wall weakness. The building matters because, between 1925 and 1945, it was the city's main venue for dances, banquets, school proms, naturalization classes, service club meetings and wartime civil defense gatherings. The floor plan and interior remain largely unchanged, and the club still uses it.
Significance in brief: The nomination argues the clubhouse became Montebello's primary social and civic gathering place between 1925 and 1945, through the Great Depression and World War II. It hosted community events, civic groups, school functions and wartime meetings. It is also described as a well-preserved example of Spanish Revival design and the only building of its kind in the city.
Machine-generated summary. This summary was generated by a language model from the official nomination document and has not been reviewed line by line by an editor. It may contain errors. Check the source document before relying on any detail. Source: nomination document (PDF) · National Archives catalog entry. NRHP reference 95000266, listed March 31, 1995. Summary generated October 2026 (model claude-sonnet-5-5, prompt v1.0-2026-10-29, confidence high).
Key facts
| Address | 201 S. Park Ave., Montebello |
|---|---|
| County | Los Angeles County |
| Listed | March 31, 1995 |
| Reference number | 95000266 |
| Resource type | Building |
| Period of significance | 1925 - 1945 |
| Architect / builder | HANIGAN, JOHN C. / YARIAN, WILSON F. |
| Architectural style | Spanish Colonial Revival |
| Criteria |
|
| Areas of significance | Social History |
| Level of significance | Local |
| Status (as stated in the nomination) | Described as in very good condition with minimal alterations since 1925, and still used as a clubhouse and meeting hall. |
| Acreage | 0.9 |
| Coordinates | 34.00965, -118.10560 (NPS GIS) |
What listing means for this property
National Register listing is honorary: it recognises significance and does not restrict what a private owner may do without federal money or permits. It unlocks the 20% federal rehabilitation tax credit for income-producing buildings, state credits in many states, and Section 106 review when federal agencies are involved. See what listing means in practice.
General information, not legal or tax advice. Rules change; confirm with your State Historic Preservation Office or a qualified adviser.
Sources and further reading
- National Park Service, National Register of Historic Places database (snapshot May 2026), reference 95000266.
- Nomination form (PDF, National Archives) — catalog entry
- Wikidata Q133285875
- This listing as JSON
Last updated October 2026. Found an error? See the editorial policy for how to report it.