Golden Gate Theater
Also known as: Golden Gate Theater/Vega Building

Why it's listed
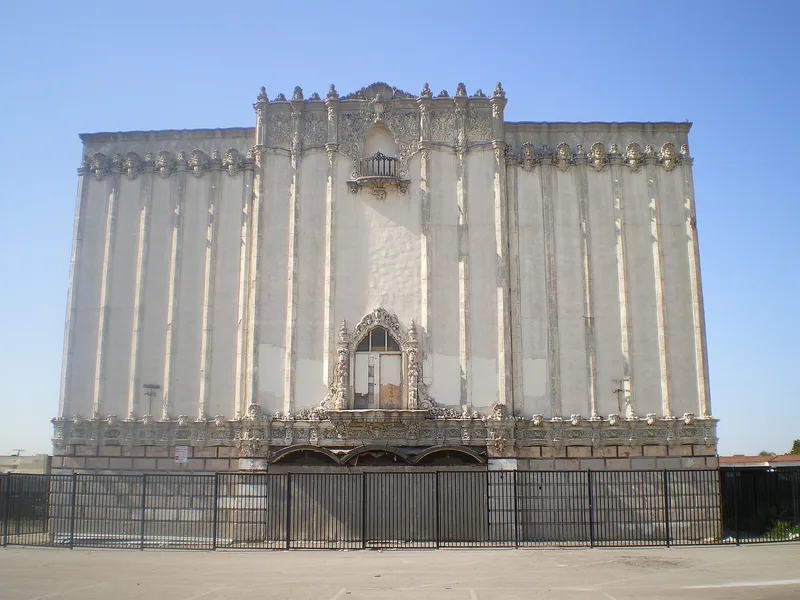
Rising at the corner of Whittier and Atlantic Boulevards in East Los Angeles, this complex combines a 1,500-seat theatre with an L-shaped building of shops and apartments. Built in 1927 by the Vega Corporation for president P.N. Snyder, it was designed by the Balch Brothers, theatre architects who modelled the entrance on the portal of the University of Salamanca in Spain. A four-story octagonal tower marks the corner, and arcades lead to a courtyard in front of the theatre. Inside, the lobby has Art Deco details, including tile fountains and a seashell-shaped concession stand. The complex cost $500,000 and originally held twelve stores. It has kept its mix of small service businesses, housing for about fifty elderly and low-income residents, and a theatre that now shows Spanish-subtitled films. It is considered the most monumental secular building group in East Los Angeles and a local landmark. Later review upheld its listing for architectural merit.
Significance in brief: The nomination describes it as the most monumental secular building complex in East Los Angeles and a long-standing local landmark. It is valued for its Spanish Churrigueresque/Deco architecture, its movie-palace theatre with elaborate facade and interiors, and its continuing role in the surrounding community. A later federal review found it significant under Criterion C as a good example of a 1920s theatre and shopping complex in Spanish Baroque style.
Machine-generated summary. This summary was generated by a language model from the official nomination document and has not been reviewed line by line by an editor. It may contain errors. Check the source document before relying on any detail. Source: nomination document (PDF) · National Archives catalog entry. NRHP reference 82002192, listed February 23, 1982. Summary generated October 2026 (model claude-sonnet-5-5, prompt v1.0-2026-10-29, confidence high).
Key facts
| Address | 5170-5188 E. Whittier Blvd., Los Angeles |
|---|---|
| County | Los Angeles County |
| Listed | February 23, 1982 |
| Reference number | 82002192 |
| Resource type | Building |
| Period of significance | 1900- (specific date 1927) |
| Architect / builder | Balch Brothers-Architect; Vega Corporation-Builder |
| Architectural style | Eclectic Churrigueresque/Deco (Spanish Renaissance, Baroque and Churrigueresque details) |
| Criteria |
|
| Areas of significance | Entertainment/Recreation, Architecture |
| Level of significance | Local |
| Status (as stated in the nomination) | Occupied and in use; the theatre still screens films and the shops and apartments operate. Condition is listed as good, with alterations to the first-floor tower and south wing storefronts in 1977. |
| Acreage | 0.8 |
| Coordinates | 34.02013, -118.15763 (NPS GIS) |
What listing means for this property
For an income-producing building, listing (individually or as a contributing building in a district) is the gateway to the 20% federal rehabilitation tax credit on qualified rehabilitation costs, often stackable with state credits. Work claiming the credit must follow the Secretary of the Interior's Standards and be approved in advance.
Listing does not restrict a private owner acting without federal money or permits; where federal funding or licensing is involved, Section 106 review applies.
General information, not legal or tax advice. Rules change; confirm with your State Historic Preservation Office or a qualified adviser.
Sources and further reading
- National Park Service, National Register of Historic Places database (snapshot May 2026), reference 82002192.
- Nomination form (PDF, National Archives) — catalog entry
- Wikipedia article (used for cross-checking only; text not reproduced here)
- Wikidata Q5579468
- This listing as JSON
Last updated October 2026. Found an error? See the editorial policy for how to report it.