Los Angeles Nurses' Club
Also known as: Los Angeles Nurses' Club and Apartments

Why it's listed
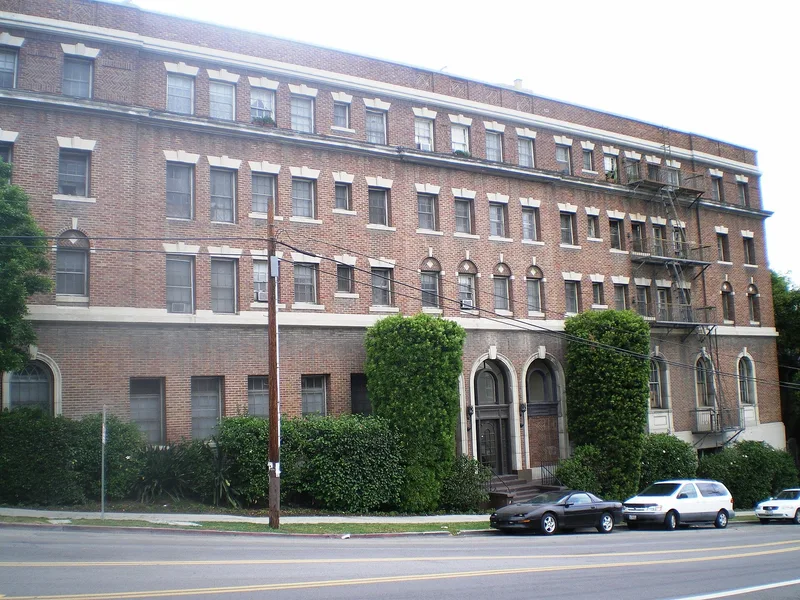
Built between 1921 and 1923 at the corner of Lucas Avenue and Miramar Street in Los Angeles, this four-story brick building was designed by John Frauenfelder as both a residence and headquarters for the Los Angeles Nurses' Club. Its U-shaped plan shelters a garden courtyard, and its street facades use raked veneer brick with recessed panels and cast stone trim. Inside were a columned lobby, a gymnasium and auditorium, a living room with a fireplace, a large basement kitchen and a variety of apartments. The nurses raised money through bake sales, raffles and donations from doctors and hospitals. The building mattered because nursing was changing from private-duty work in homes to hospital employment, and society's view of working women living on their own was shifting. It offered safe, economical and respectable housing, much as religious orders' mother houses did. Its documented period of significance runs from 1923 to 1944, and it remains an apartment building.
Significance in brief: The nomination argues the building met a need for safe, economical and respectable housing for women nurses while nursing and attitudes toward working women living independently were changing sharply. It is also presented as a rare permanent nurses' residence, with no similar permanent residence found in the nursing journals reviewed. Significance is under Criterion A in social history.
Machine-generated summary. This summary was generated by a language model from the official nomination document and has not been reviewed line by line by an editor. It may contain errors. Check the source document before relying on any detail. Source: nomination document (PDF) · National Archives catalog entry. NRHP reference 95000581, listed May 11, 1995. Summary generated October 2026 (model claude-sonnet-5-5, prompt v1.0-2026-10-29, confidence medium).
Key facts
| Address | 245 S. Lucas Ave., Los Angeles |
|---|---|
| County | Los Angeles County |
| Listed | May 11, 1995 |
| Reference number | 95000581 |
| Resource type | Building |
| Period of significance | 1923-1944 |
| Architect / builder | Frauenfelder, John |
| Architectural style | Late 19th and 20th Century Revivals |
| Criteria |
|
| Areas of significance | Social History |
| Level of significance | Local |
| Status (as stated in the nomination) | Still used as multiple dwellings (apartments). Seismic strengthening was carried out from 1989 to 1991, and the appearance has changed little since repairs after the 1933 earthquake. |
| Acreage | 0.3 |
| Coordinates | 34.06037, -118.20671 (NPS GIS) |
What listing means for this property
National Register listing is honorary: it recognises significance and does not restrict what a private owner may do without federal money or permits. It unlocks the 20% federal rehabilitation tax credit for income-producing buildings, state credits in many states, and Section 106 review when federal agencies are involved. See what listing means in practice.
General information, not legal or tax advice. Rules change; confirm with your State Historic Preservation Office or a qualified adviser.
Sources and further reading
- National Park Service, National Register of Historic Places database (snapshot May 2026), reference 95000581.
- Nomination form (PDF, National Archives) — catalog entry
- Wikipedia article (used for cross-checking only; text not reproduced here)
- Wikidata Q14683184
- This listing as JSON
Last updated October 2026. Found an error? See the editorial policy for how to report it.